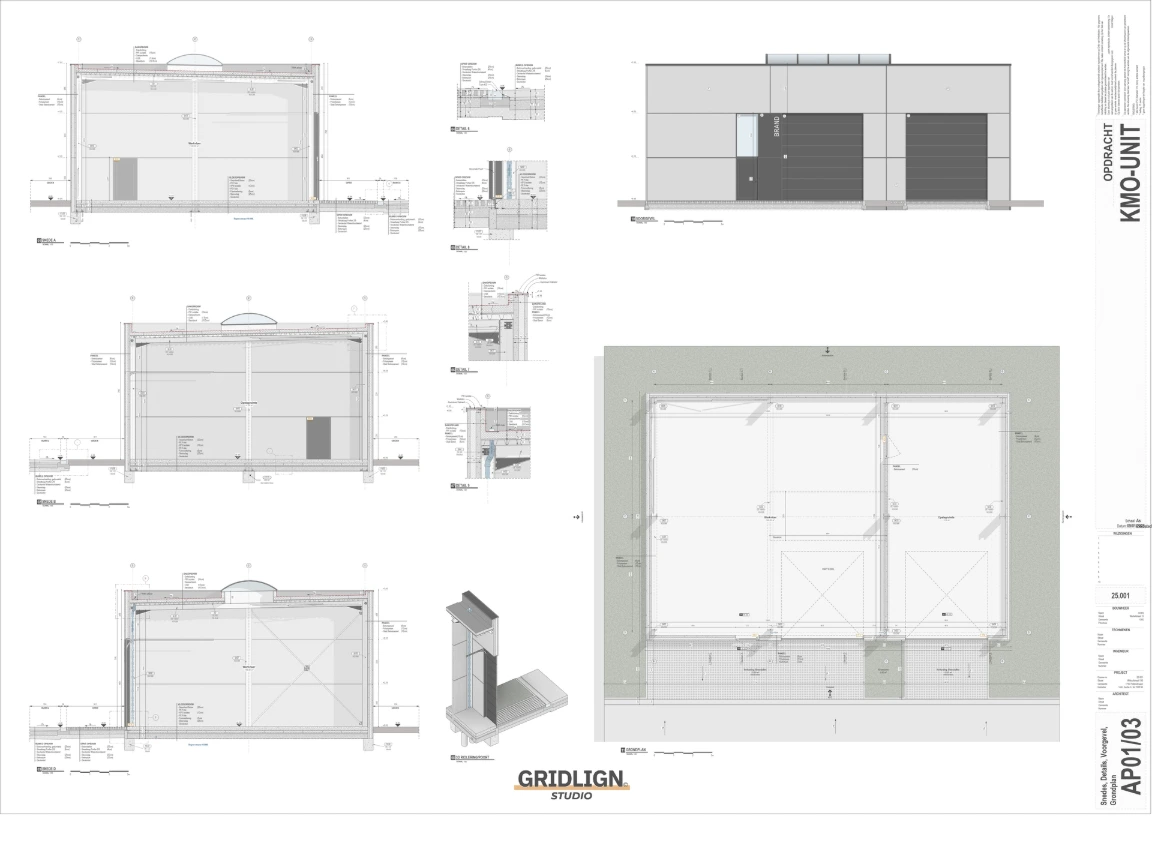
A complete, start-to-finish BIM course where you model a real project, with correct structure, coordinated drawings, and a reusable workflow.
Build like a professional.
CHOOSE YOUR PLAN Compatible with Revit 2024 and later.
Combined Best Value
€495
For those who want to truly learn Revit and get a ready-to-use template at the same time.
- Includes SME-Unit Course
- Includes Basic template
- Ongoing template - Course updates
- Step-by-step videos
- Course improvements
- All families included
- Technical support
- PDF Guide
Course
€245
A complete, start-to-finish BIM course where you model a real project
- Step-by-step videos
- All families included
- Technical support
- PDF Guide
- Starting File
SUMMER SALE IS LIVE!
Get €100 OFF all Gridlign Studio products until August 15!
CODE: SUMSALE100
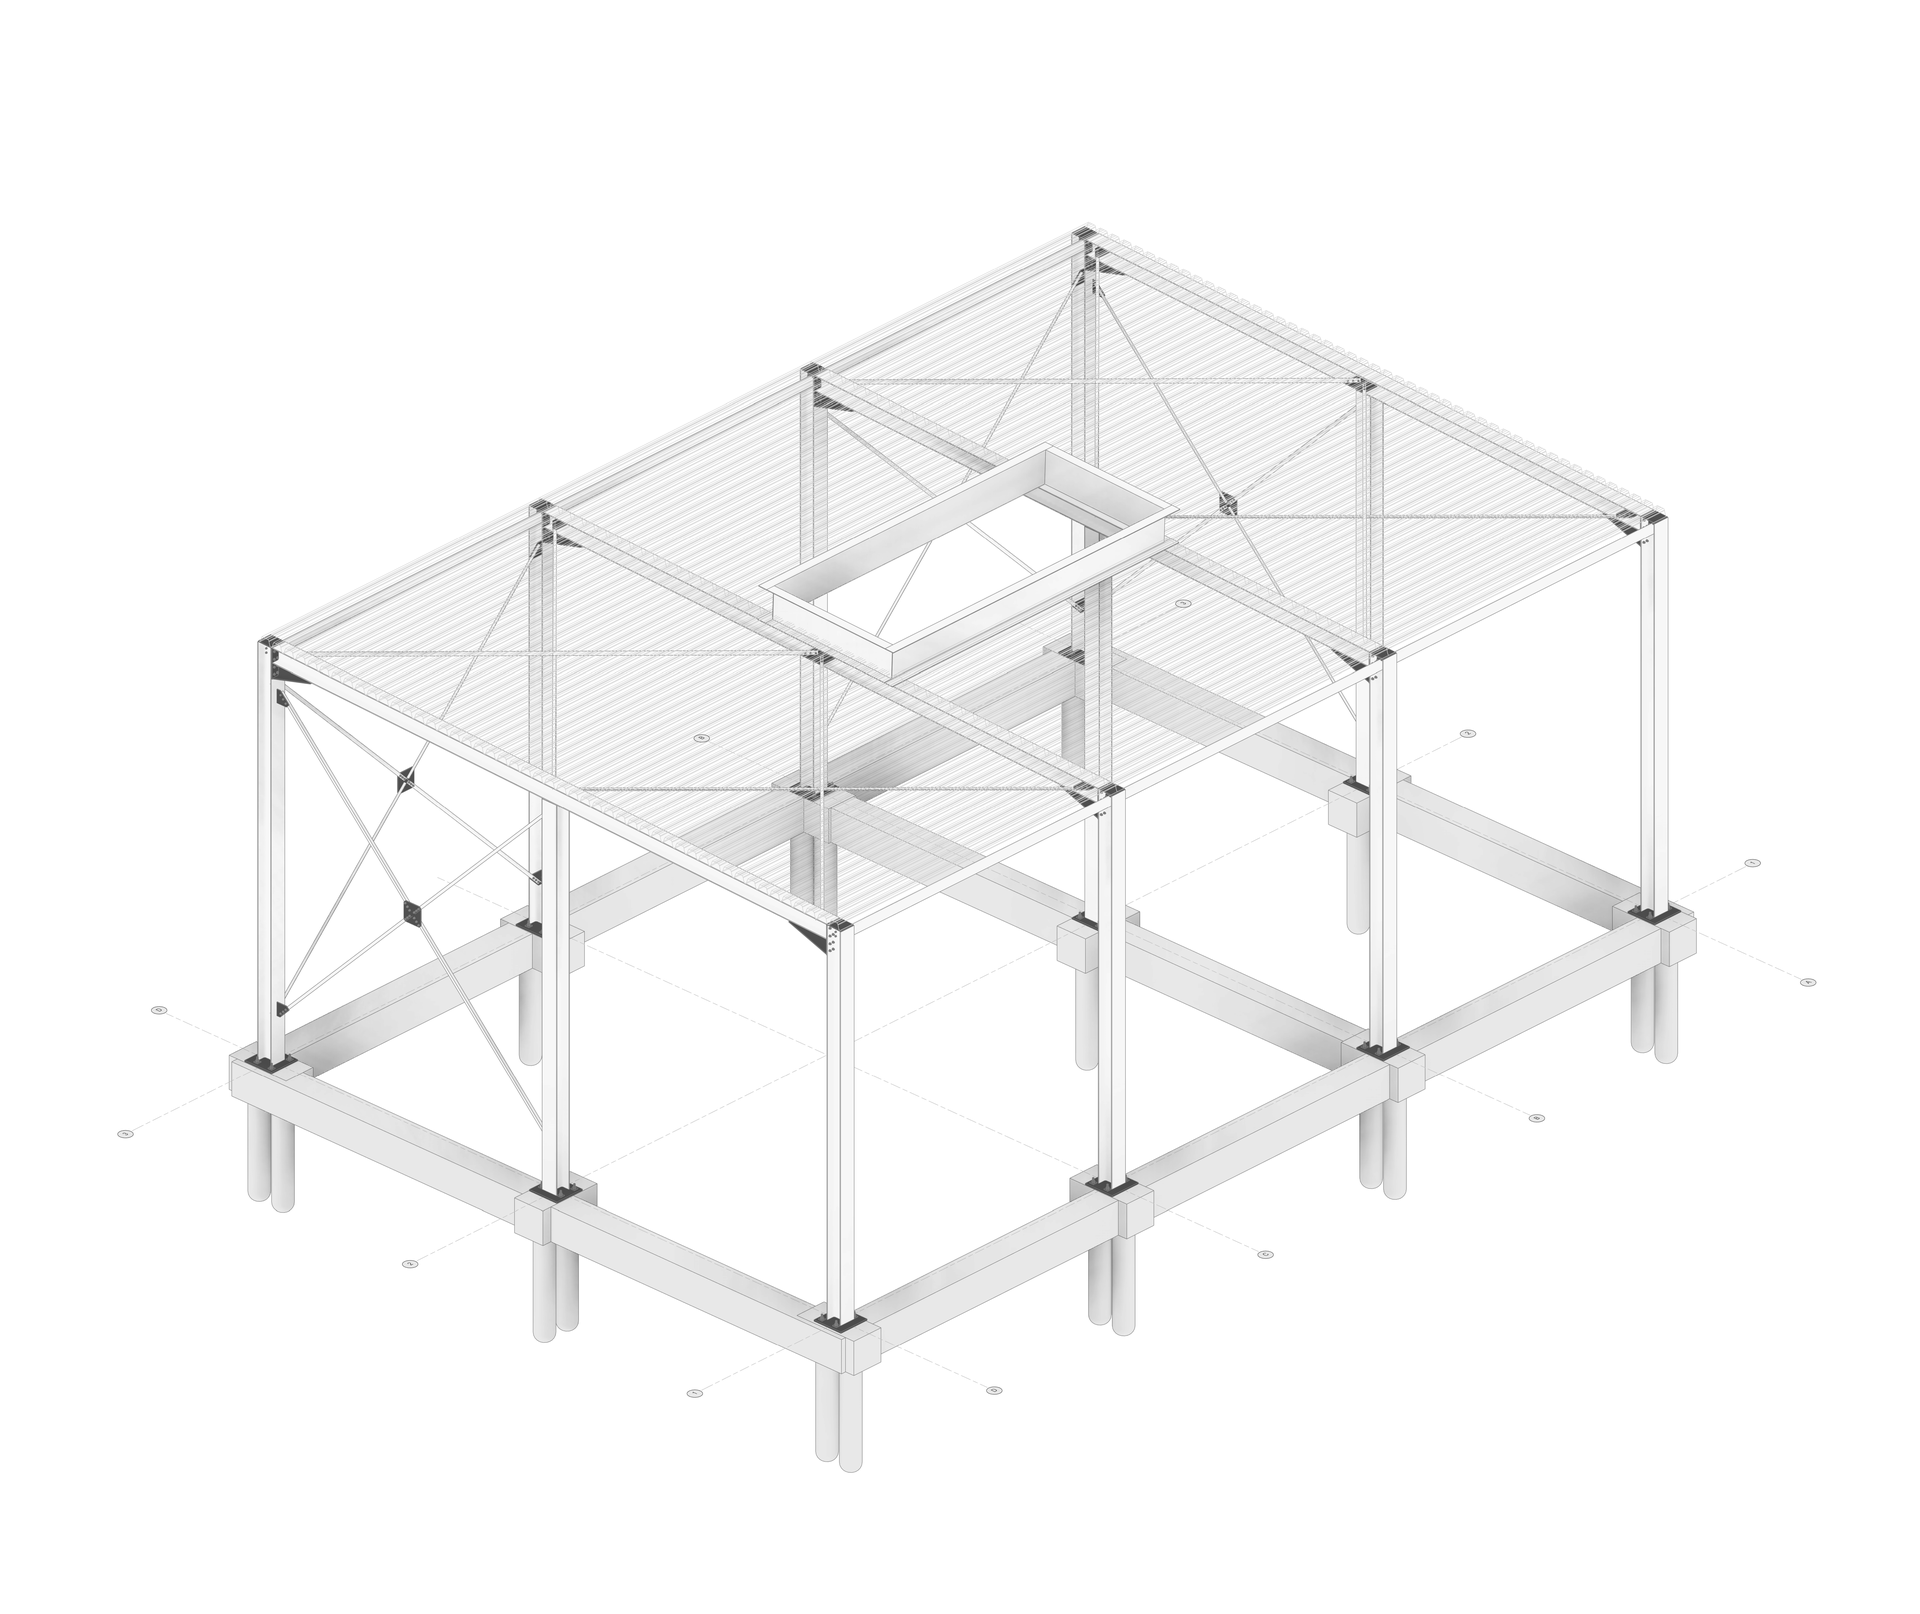
STRUCTURAL FRAMING | BEAMS AND COLUMNS
This section covers structural framing: Beams, Columns, and their connections. Developed step by step to show how everything fits together.
You'll learn how to place and align structural elements accurately and model connections with precision. The workflow teaches you not just where to place components, but how they interact structurally, giving you the confidence to apply these techniques on any project.
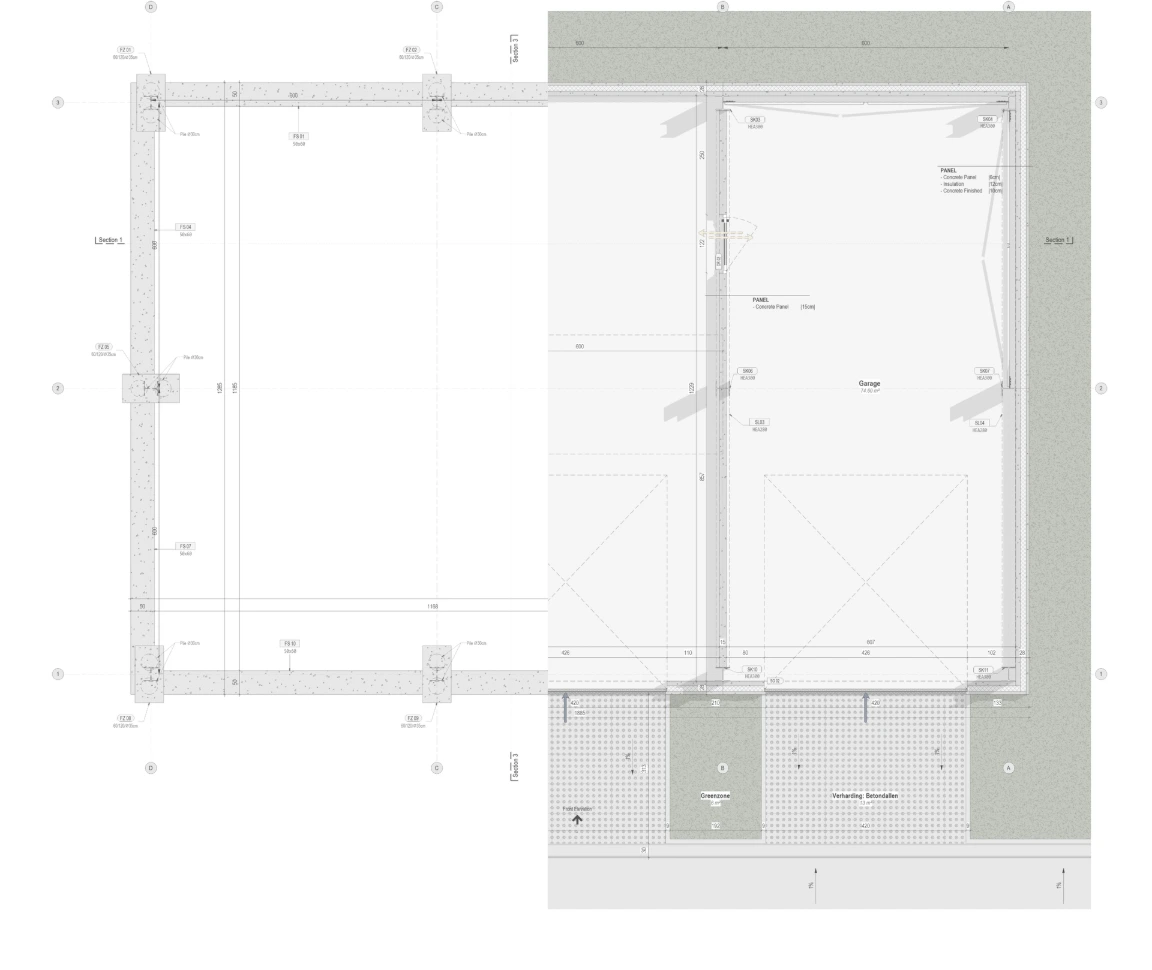
FLOOR PLANS
The floor plans are developed with a clear graphical hierarchy and drafting standards. You will learn how to control view depth, visibility settings, line weights, and annotations to produce clean, coordinated, and presentation-ready plans.
The workflow ensures consistency, efficiency, and clarity, allowing you to apply the same structured approach to any future project
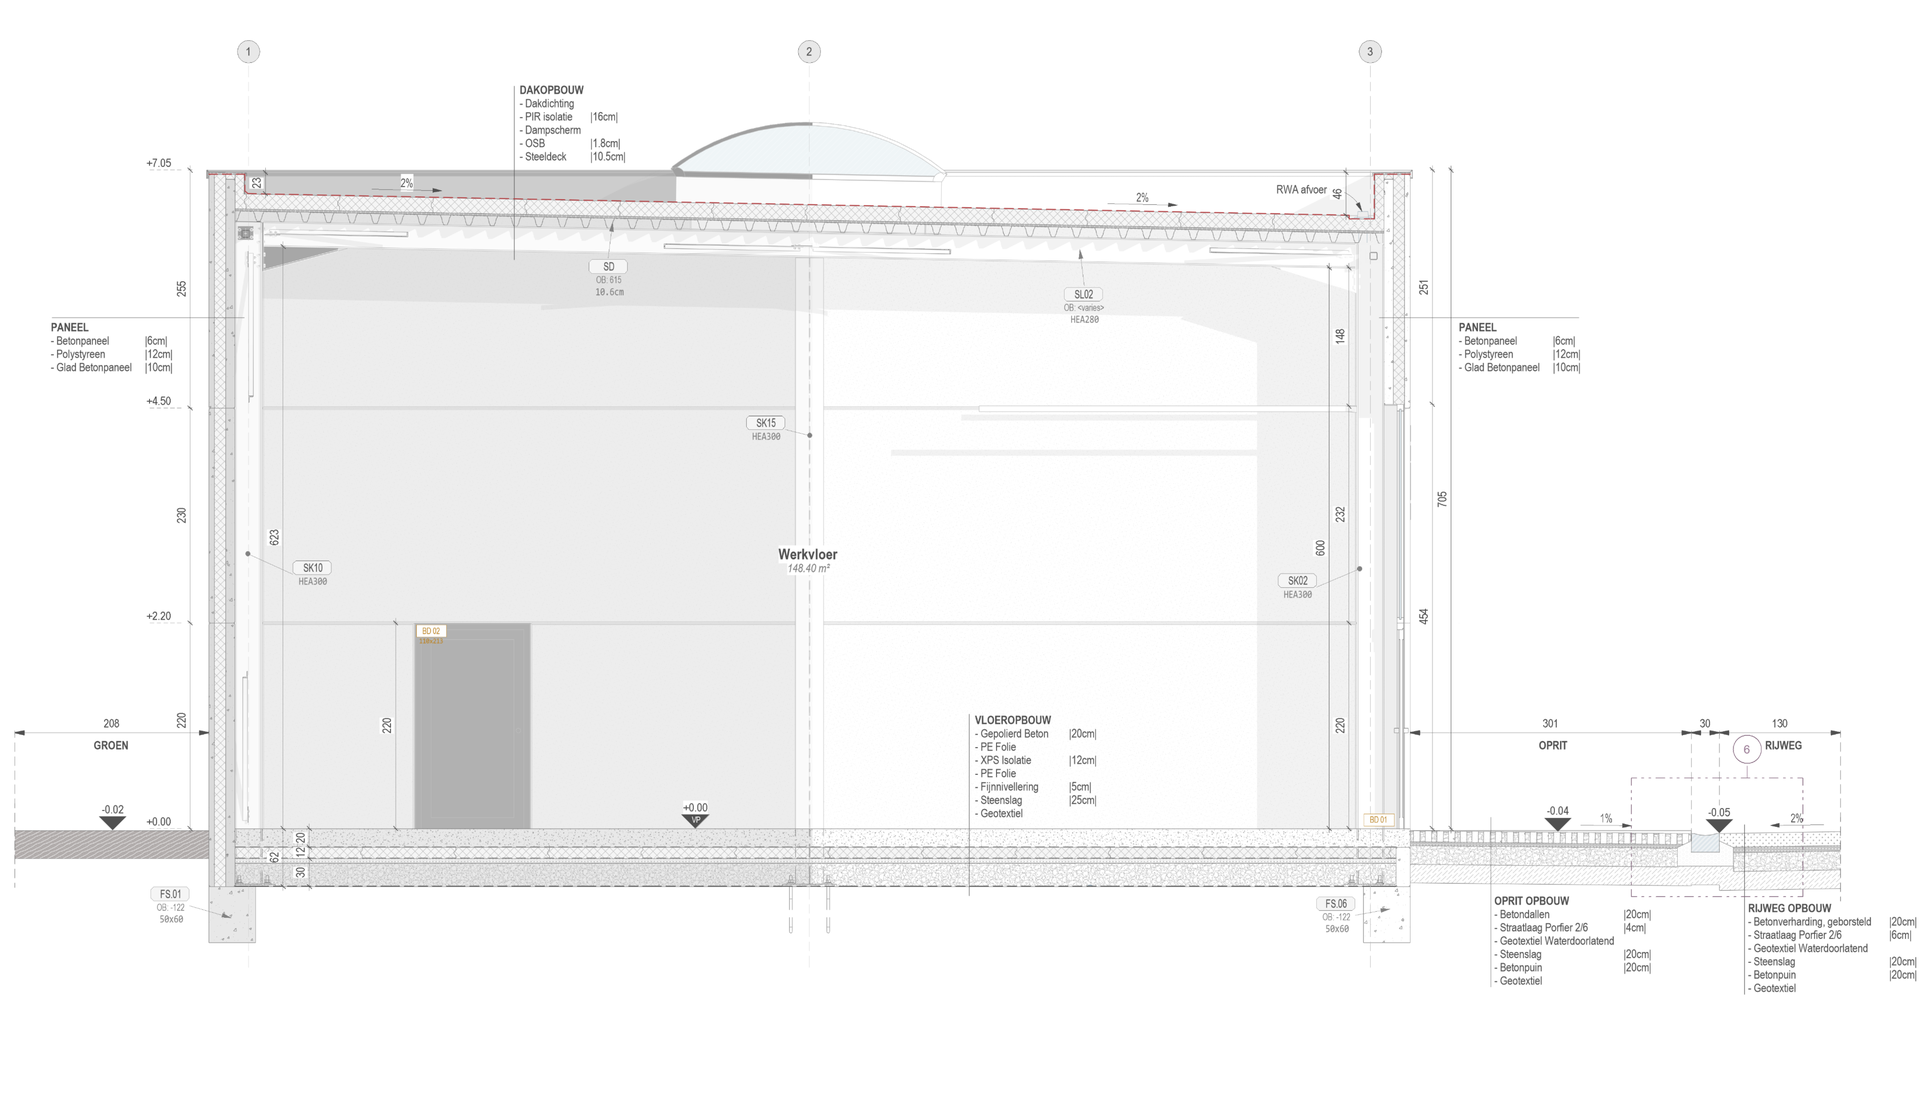
SECTION
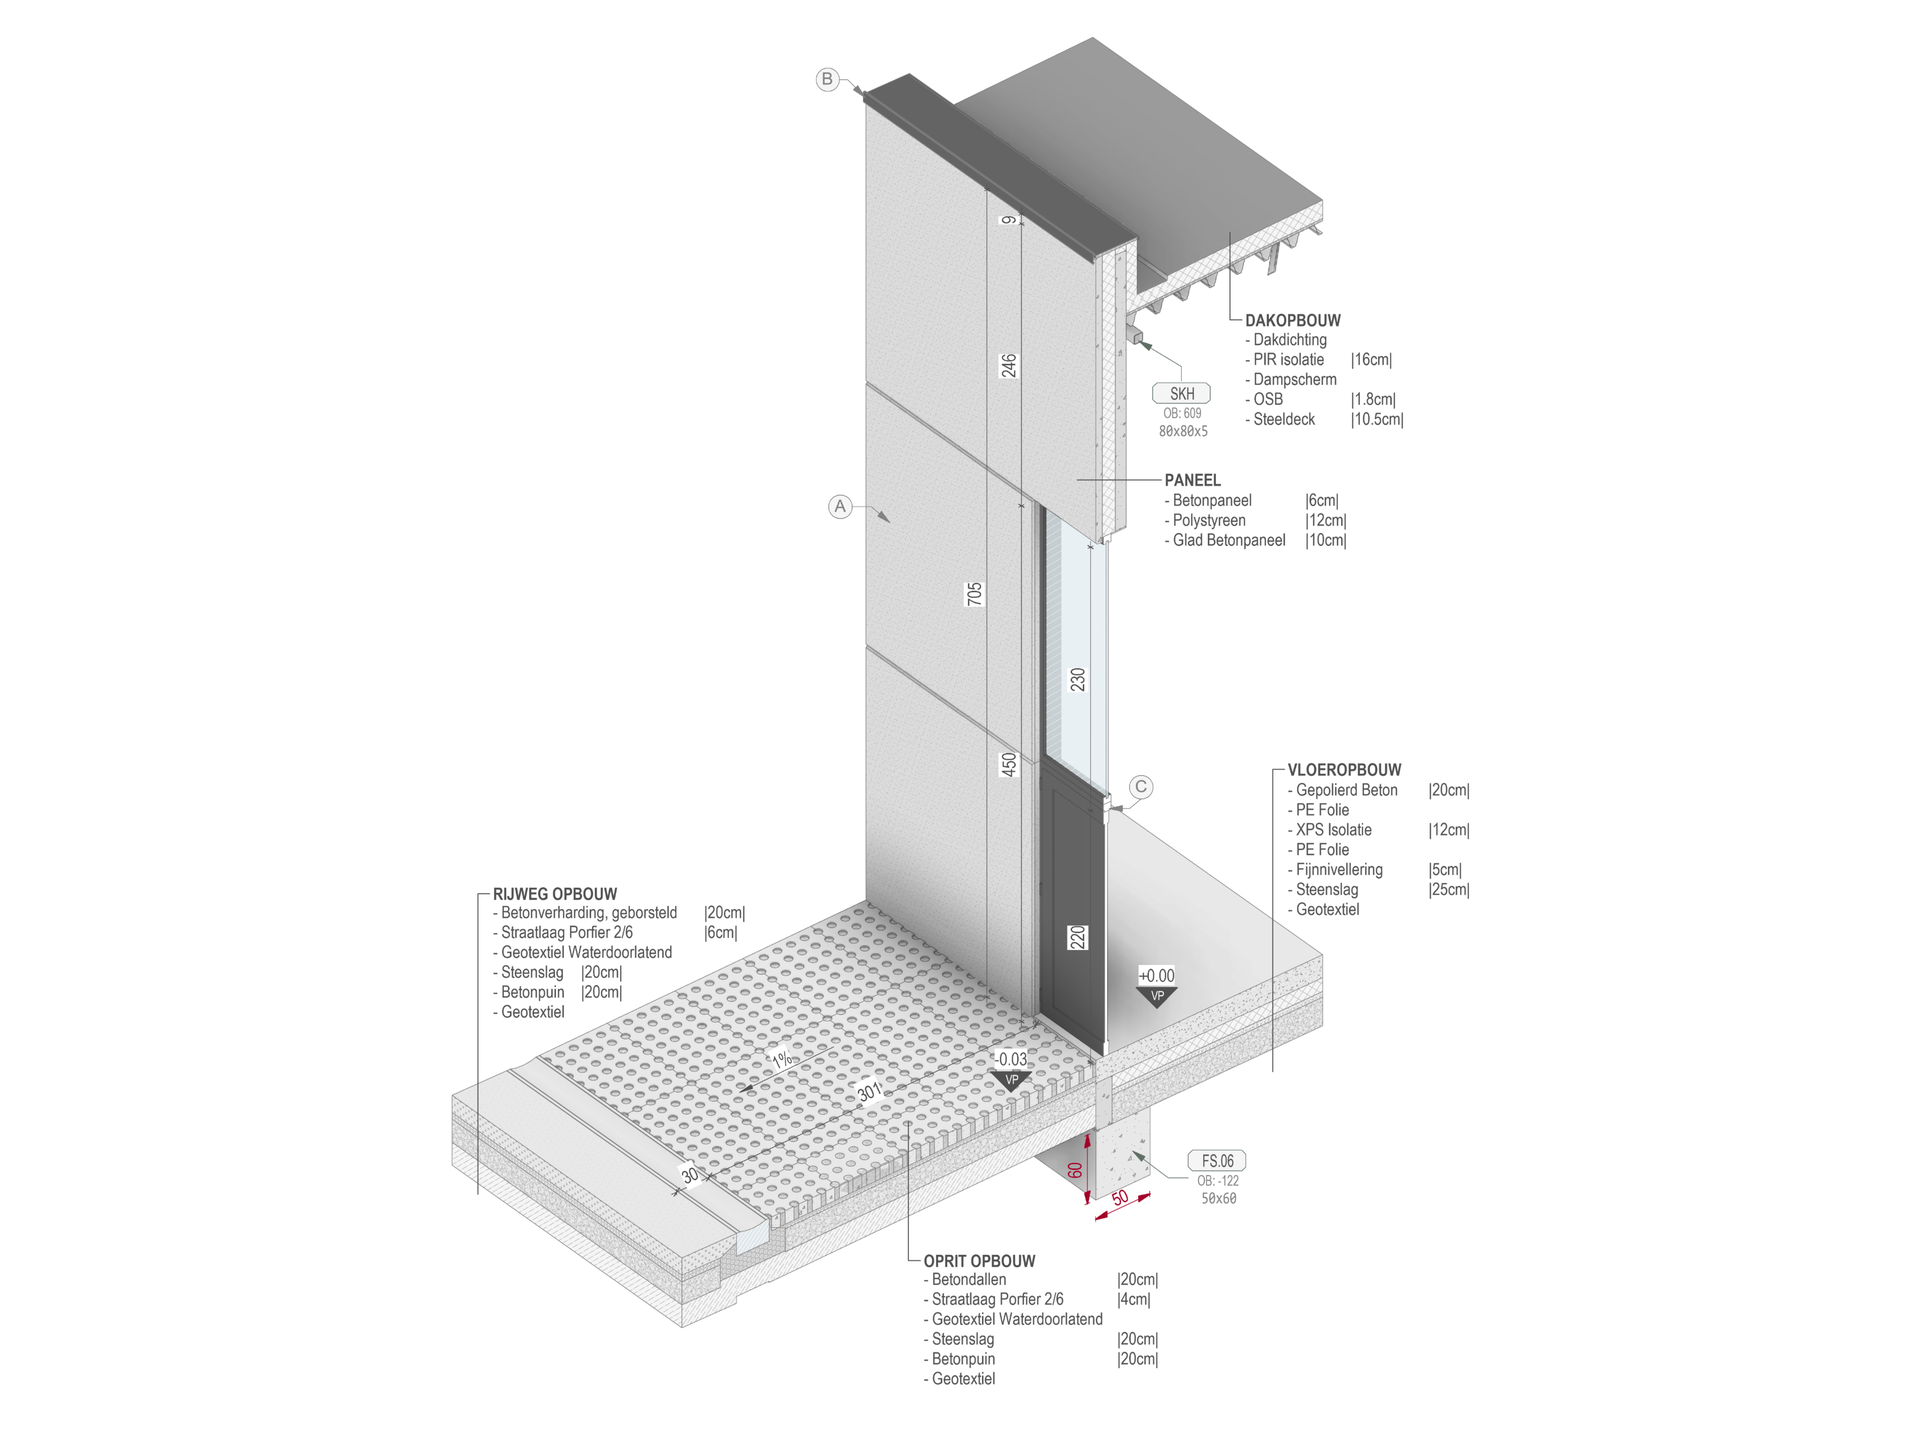
This section shows a live example from the course, demonstrating the professional presentation quality you will achieve. The drawings are clean and structured. Included are fully configured view templates with correct visibility settings and graphical standards, immediately deployable in your own projects.
3D VISUALIZATION
You will learn step by step how to model and refine this level of detail yourself. Understanding materials, layers, connections, and structural relationships in a controlled and professional way.
Once mastered, you'll be able to apply the same methodology to any project, supported by practical tips and efficiency-driven workflows shared throughout the course.
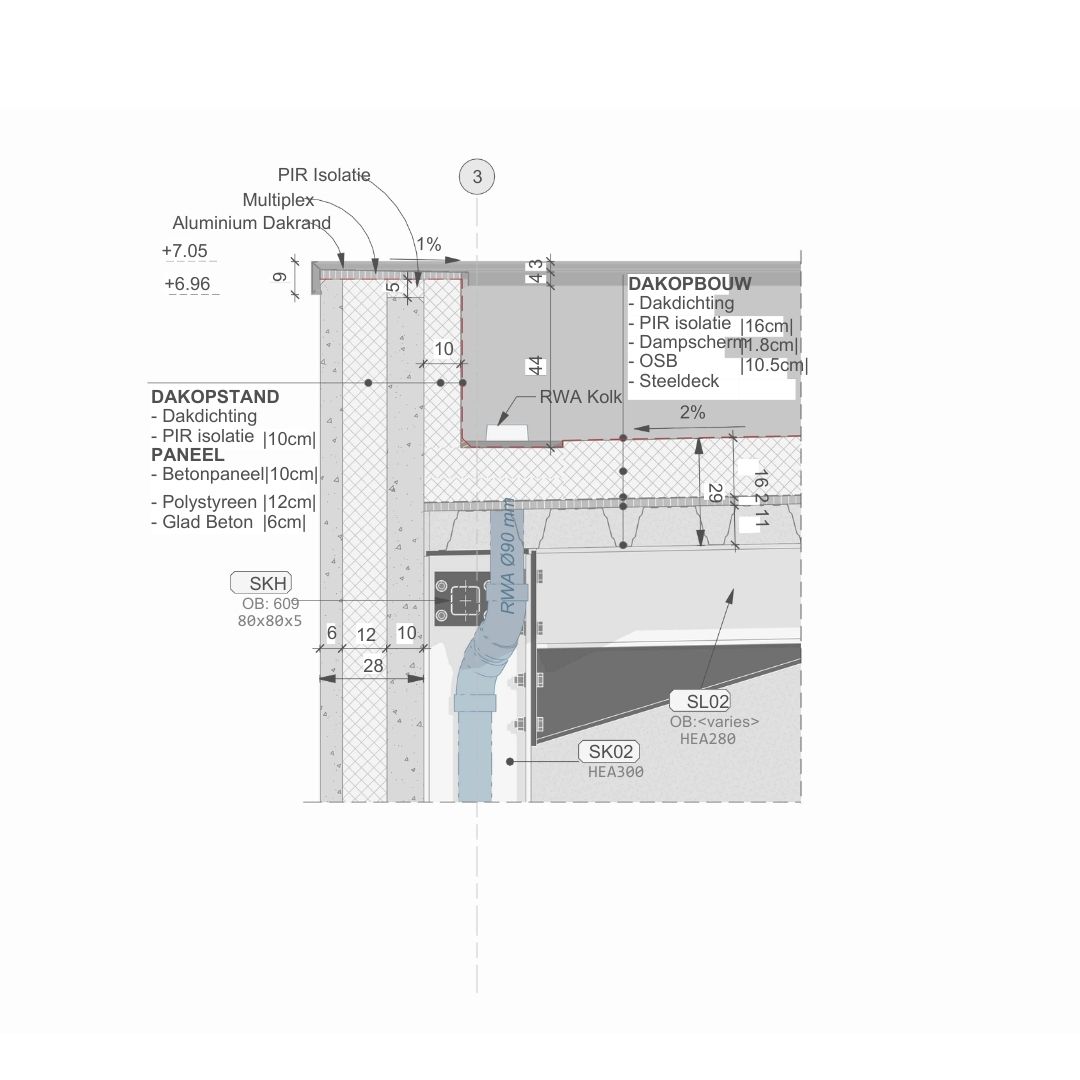
CALLOUT DETAIL
This demonstrates how to set up and refine a technical detail using correct line styles, line weights, and graphical hierarchy.
Building a clean, readable detail ensuring your drawings are not only technically correct, but visually precise and presentable