From blank project to client-ready drawings.
Stop losing hours to setting up sheets, notes, and detail views. Start with a fully optimized framework, built for real production workflows, so you can focus on drawing instead of configuring.
CHOOSE YOUR PLAN Compatible with Revit 2026 and later -Metric-
Basic
€350
For those who already know Revit and just want a well-built template.
Start Now- Complete Basic Revit Template
- Instructional videos
- Pre-configured views, filters and graphics
- Organized project browser
- 1year: Template updates and technical support
Combined Best Value
€495
For those who want to truly learn Revit and get a ready-to-use template at the same time.
- Complete SME-Unit Course
- Complete Basic template
- Instructional videos
- Practical project-based learning
- Organized project browser
- 1year: Template updates and technical support
BIM
€659
Basic template, with a fully worked-out reference project to learn from.
- Complete Basic Revit Template
- Fully developed reference project
- Structured project organization
- Detailed views and documentation
- Practical examples of graphic presentation
- 1year: Template updates and technical support
Compare Our Products
Find the right solution for your Revit workflow.
- Price
- Basic Template
- Instructional videos
- SME-Unit Course
- Reference Project
- Structured project organization
- Technical support
- SME-Unit Course
- Basic Template
- Learning Bundle
- BIM Template
MATERIALS | KEYNOTES
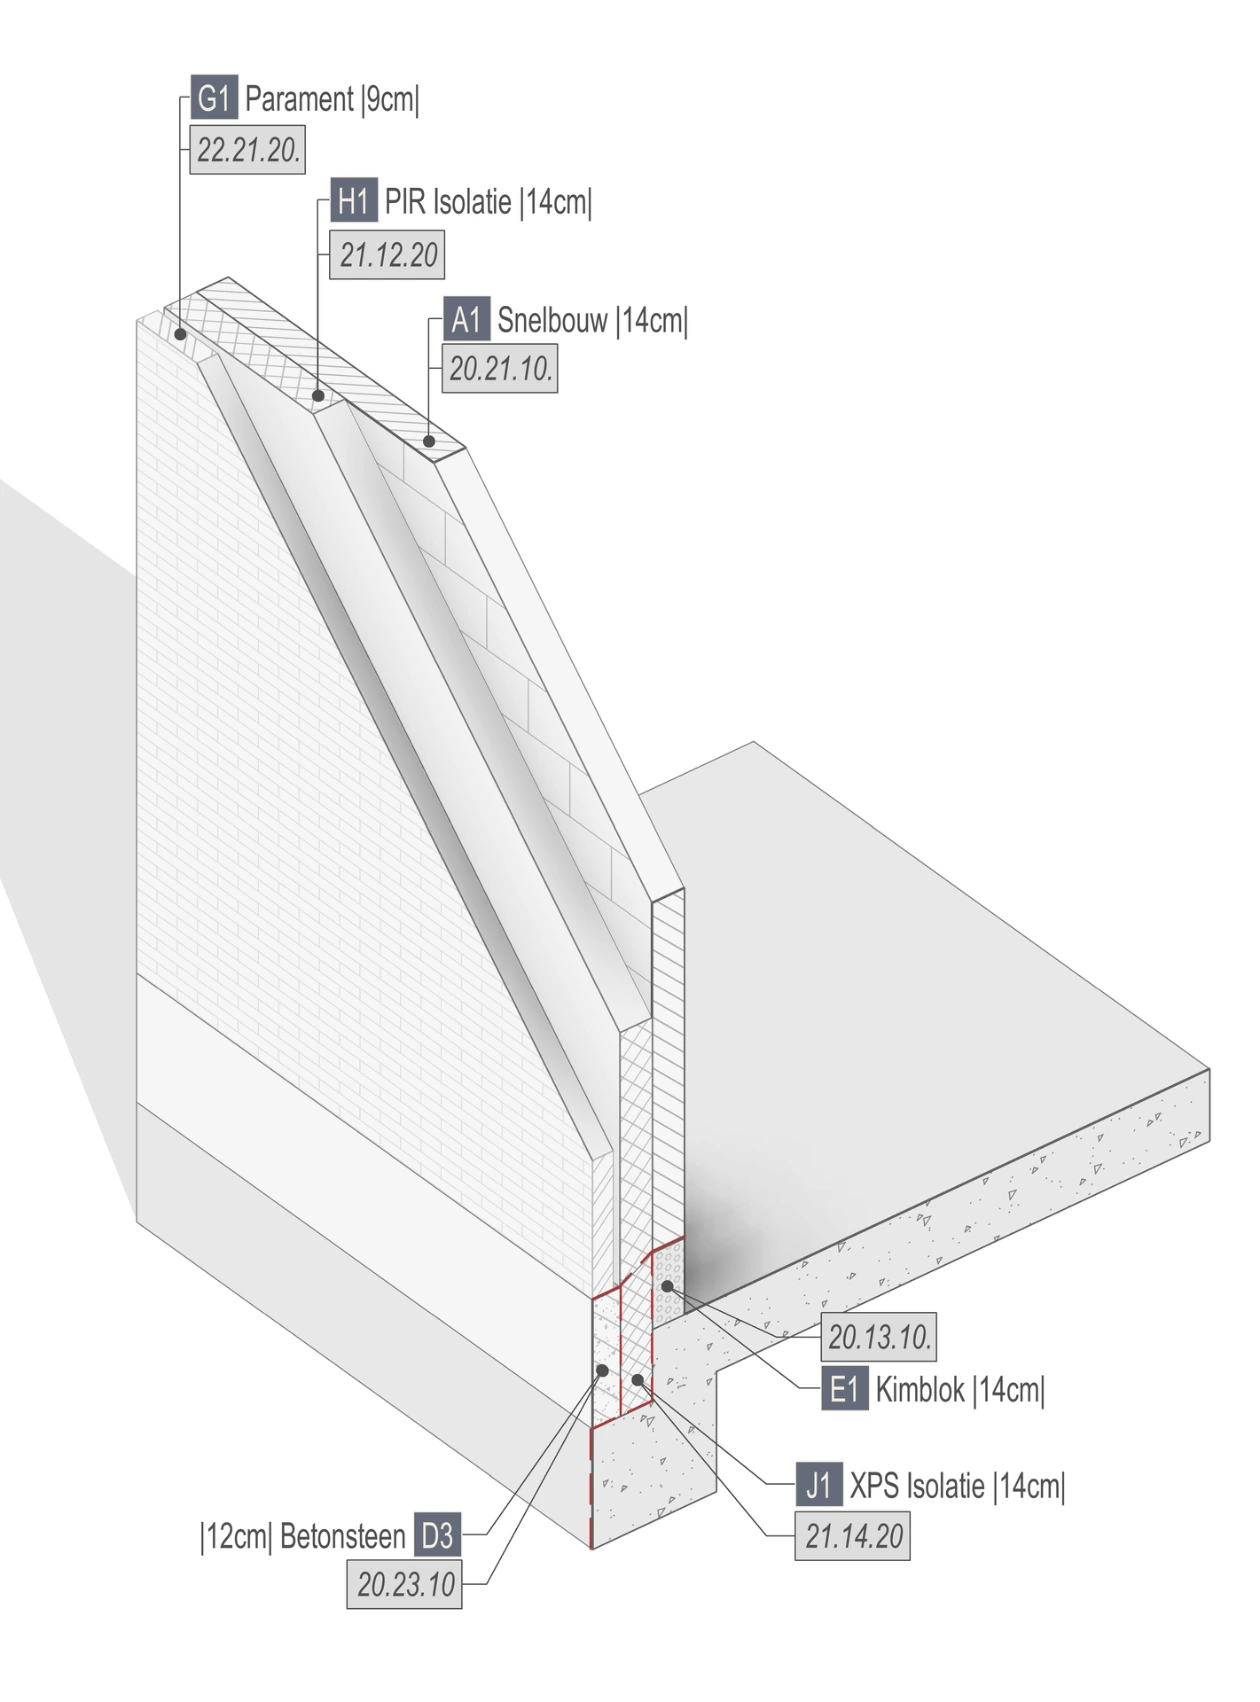
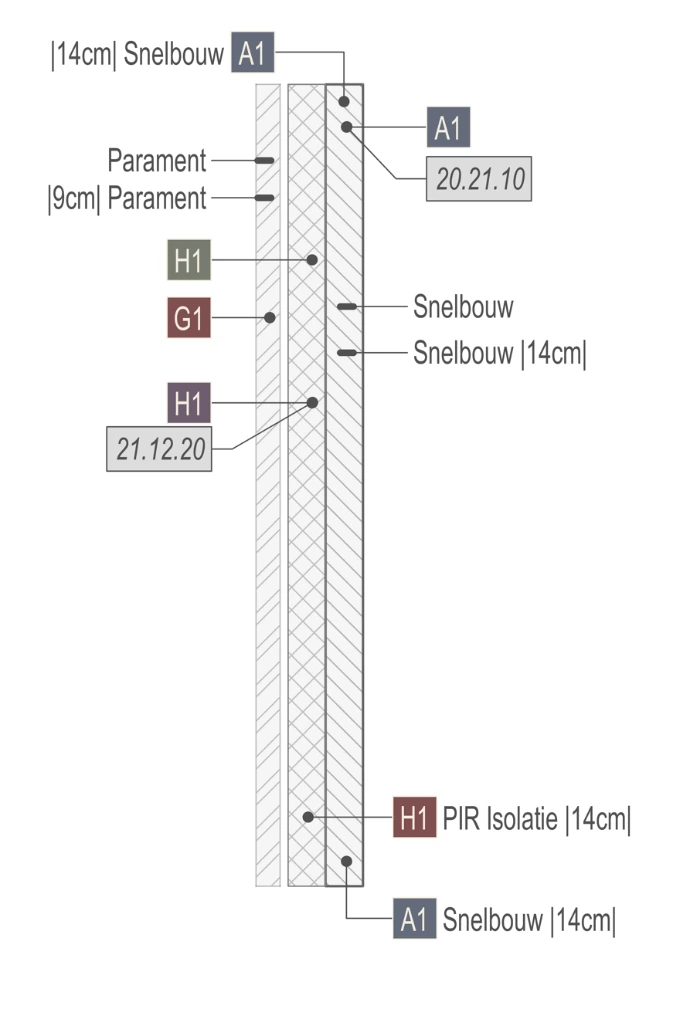
When every layer matters, material tags and keynotes make the difference. By correctly labeling materials and assemblies, the 3D model is directly linked to reliable, automatically generated quantity schedules.
- Immediate quantity insights through material-driven data
- Consistent documentation using standardized keynotes
- Fewer errors because all information is centralized within the model
- More efficient workflows when design changes occur
With a single action, it becomes clear which materials are used, where they are applied, and in what quantities.
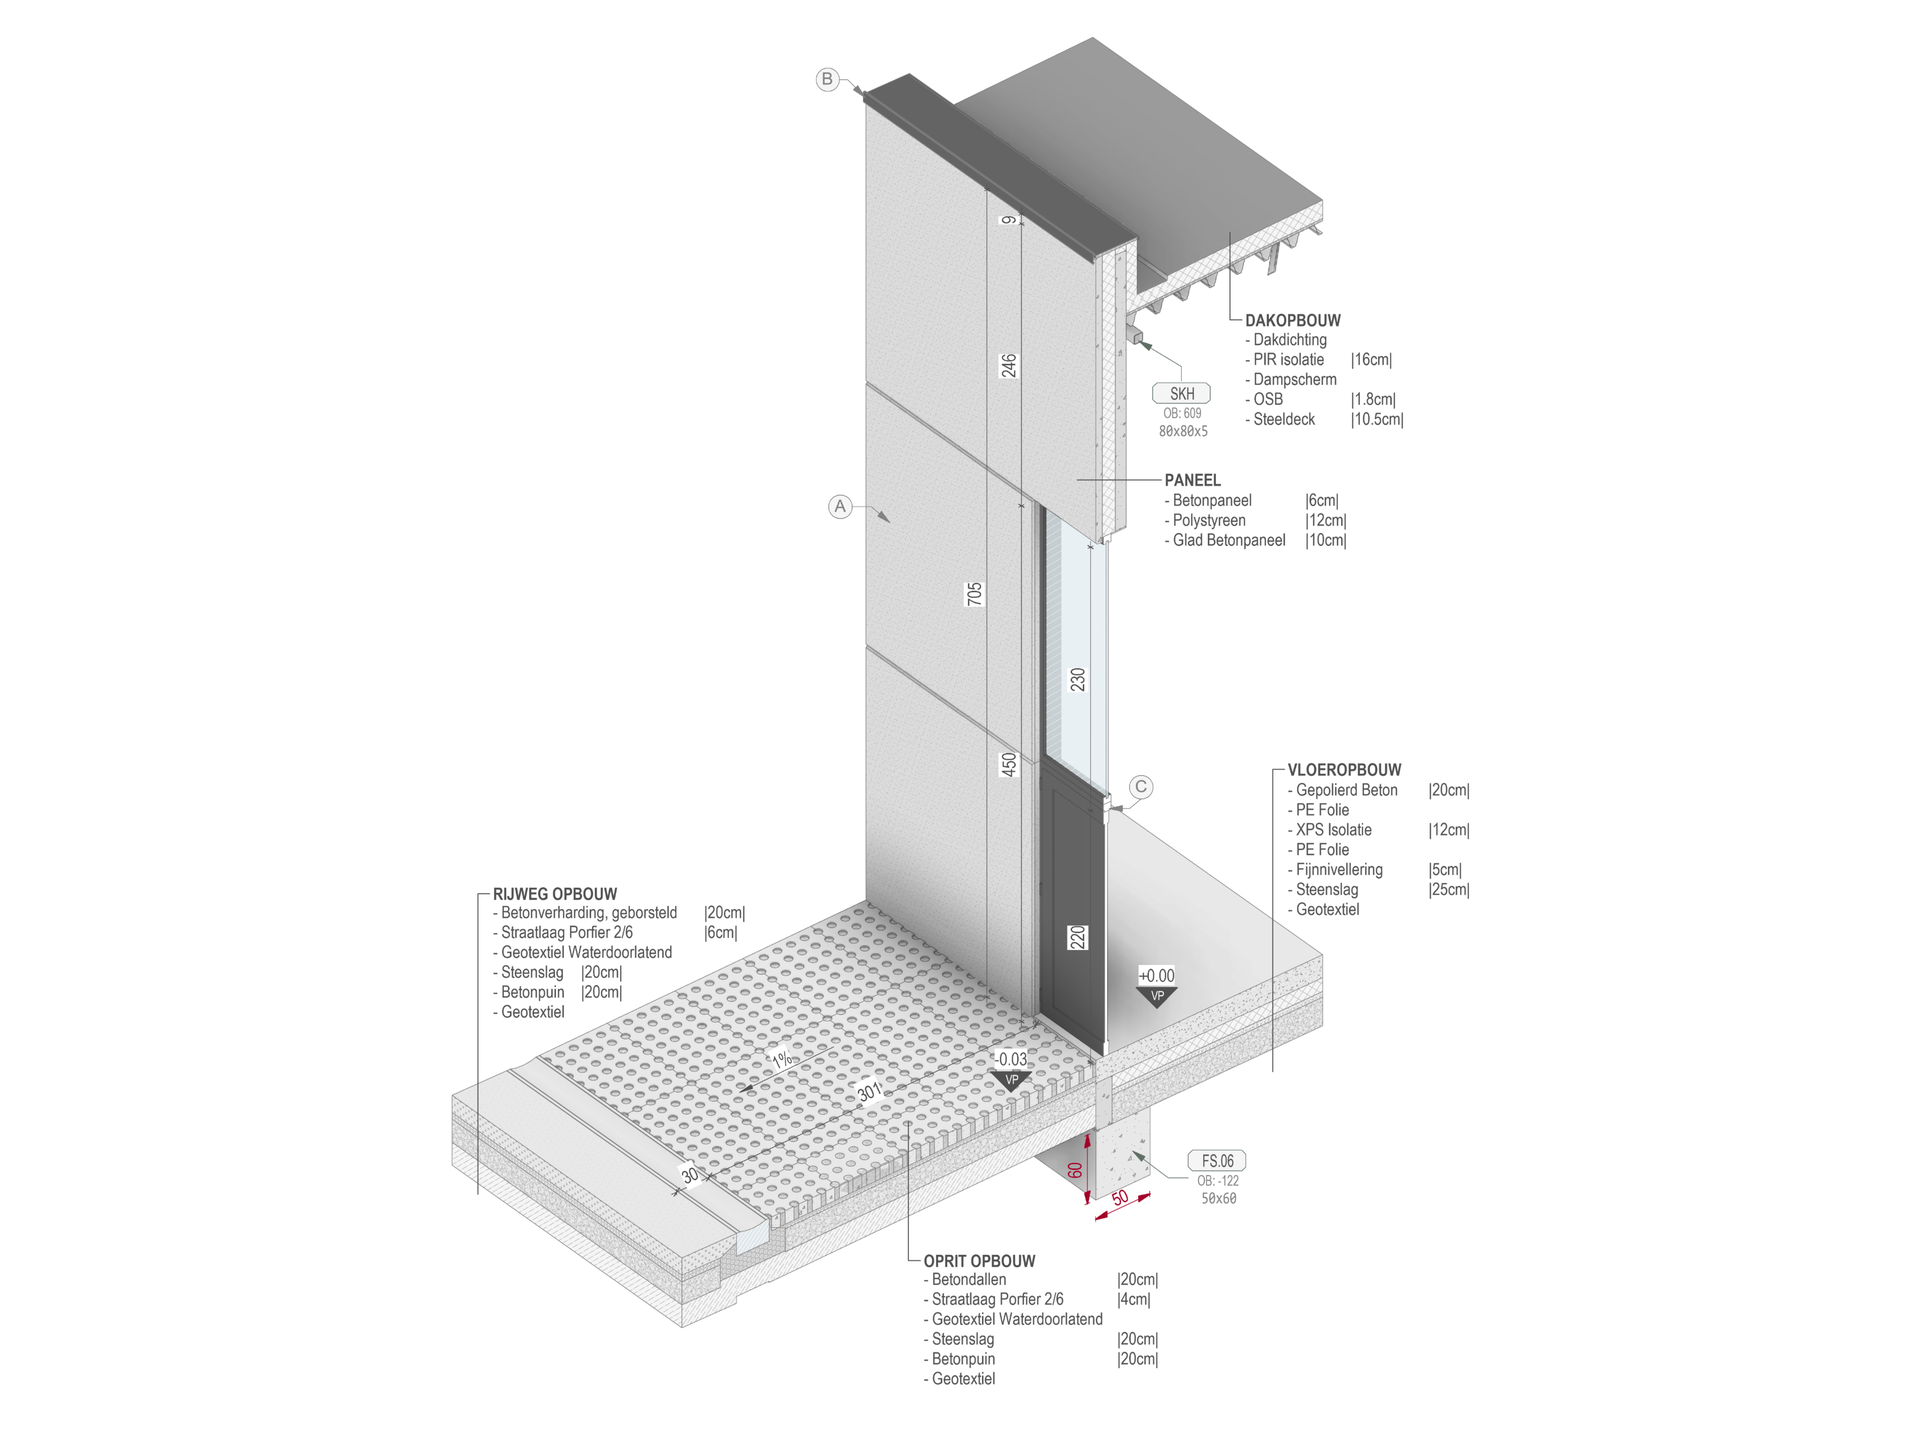
3D VISUALIZATION
This example demonstrates a 3D construction detail generated directly from a Revit model using a carefully configured template. The template is structured to support consistent modelling, correct material assignments, and clear layer logic, enabling high-quality 3D details to be produced efficiently and reliably.
By working from this setup, it becomes possible to create well composed views that clearly communicate construction intent. The model allows junctions between floor, wall, and roof to be visualized with accuracy, while maintaining control over graphics, materials, and levels of detail.
The resulting views are not only technically correct, but also visually refined and suitable for professional presentation. This approach bridges technical modelling and design communication, ensuring that complex construction information can be presented clearly, consistently, and with confidence both for internal coordination and external stakeholders.
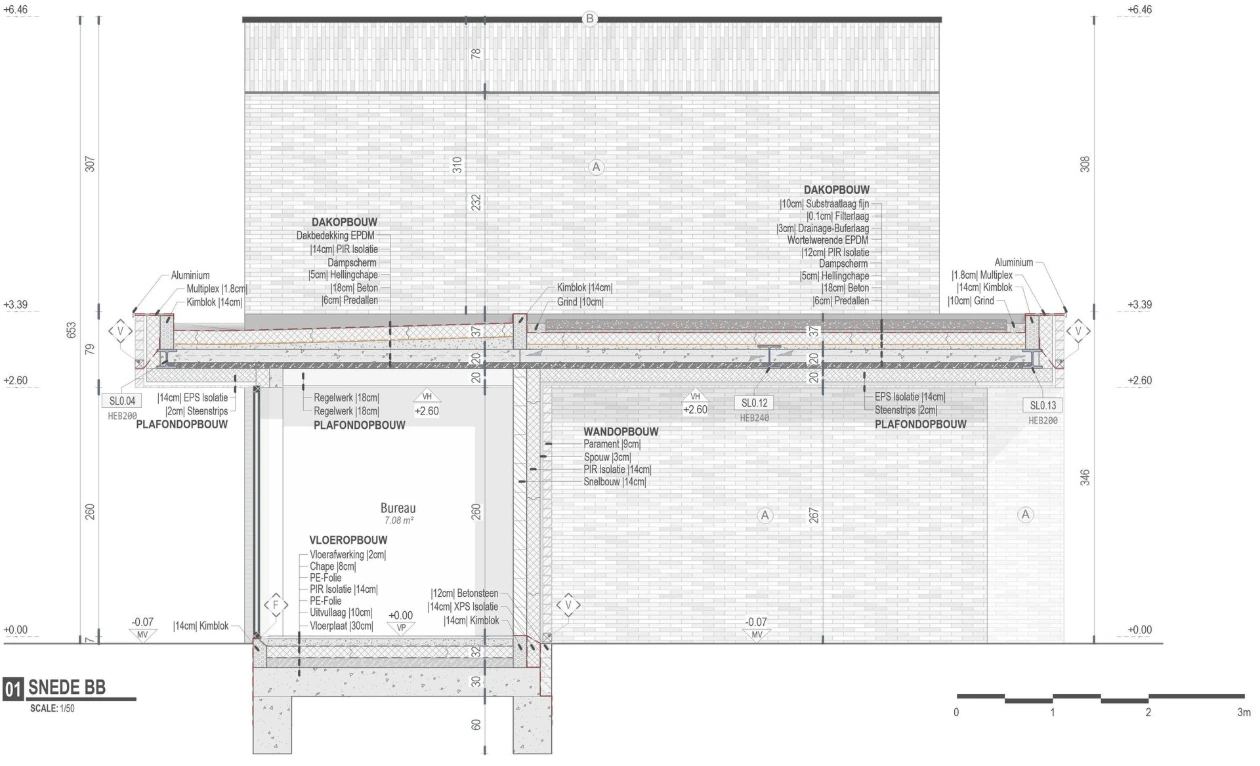
PROFESSIONAL PRESENTATION
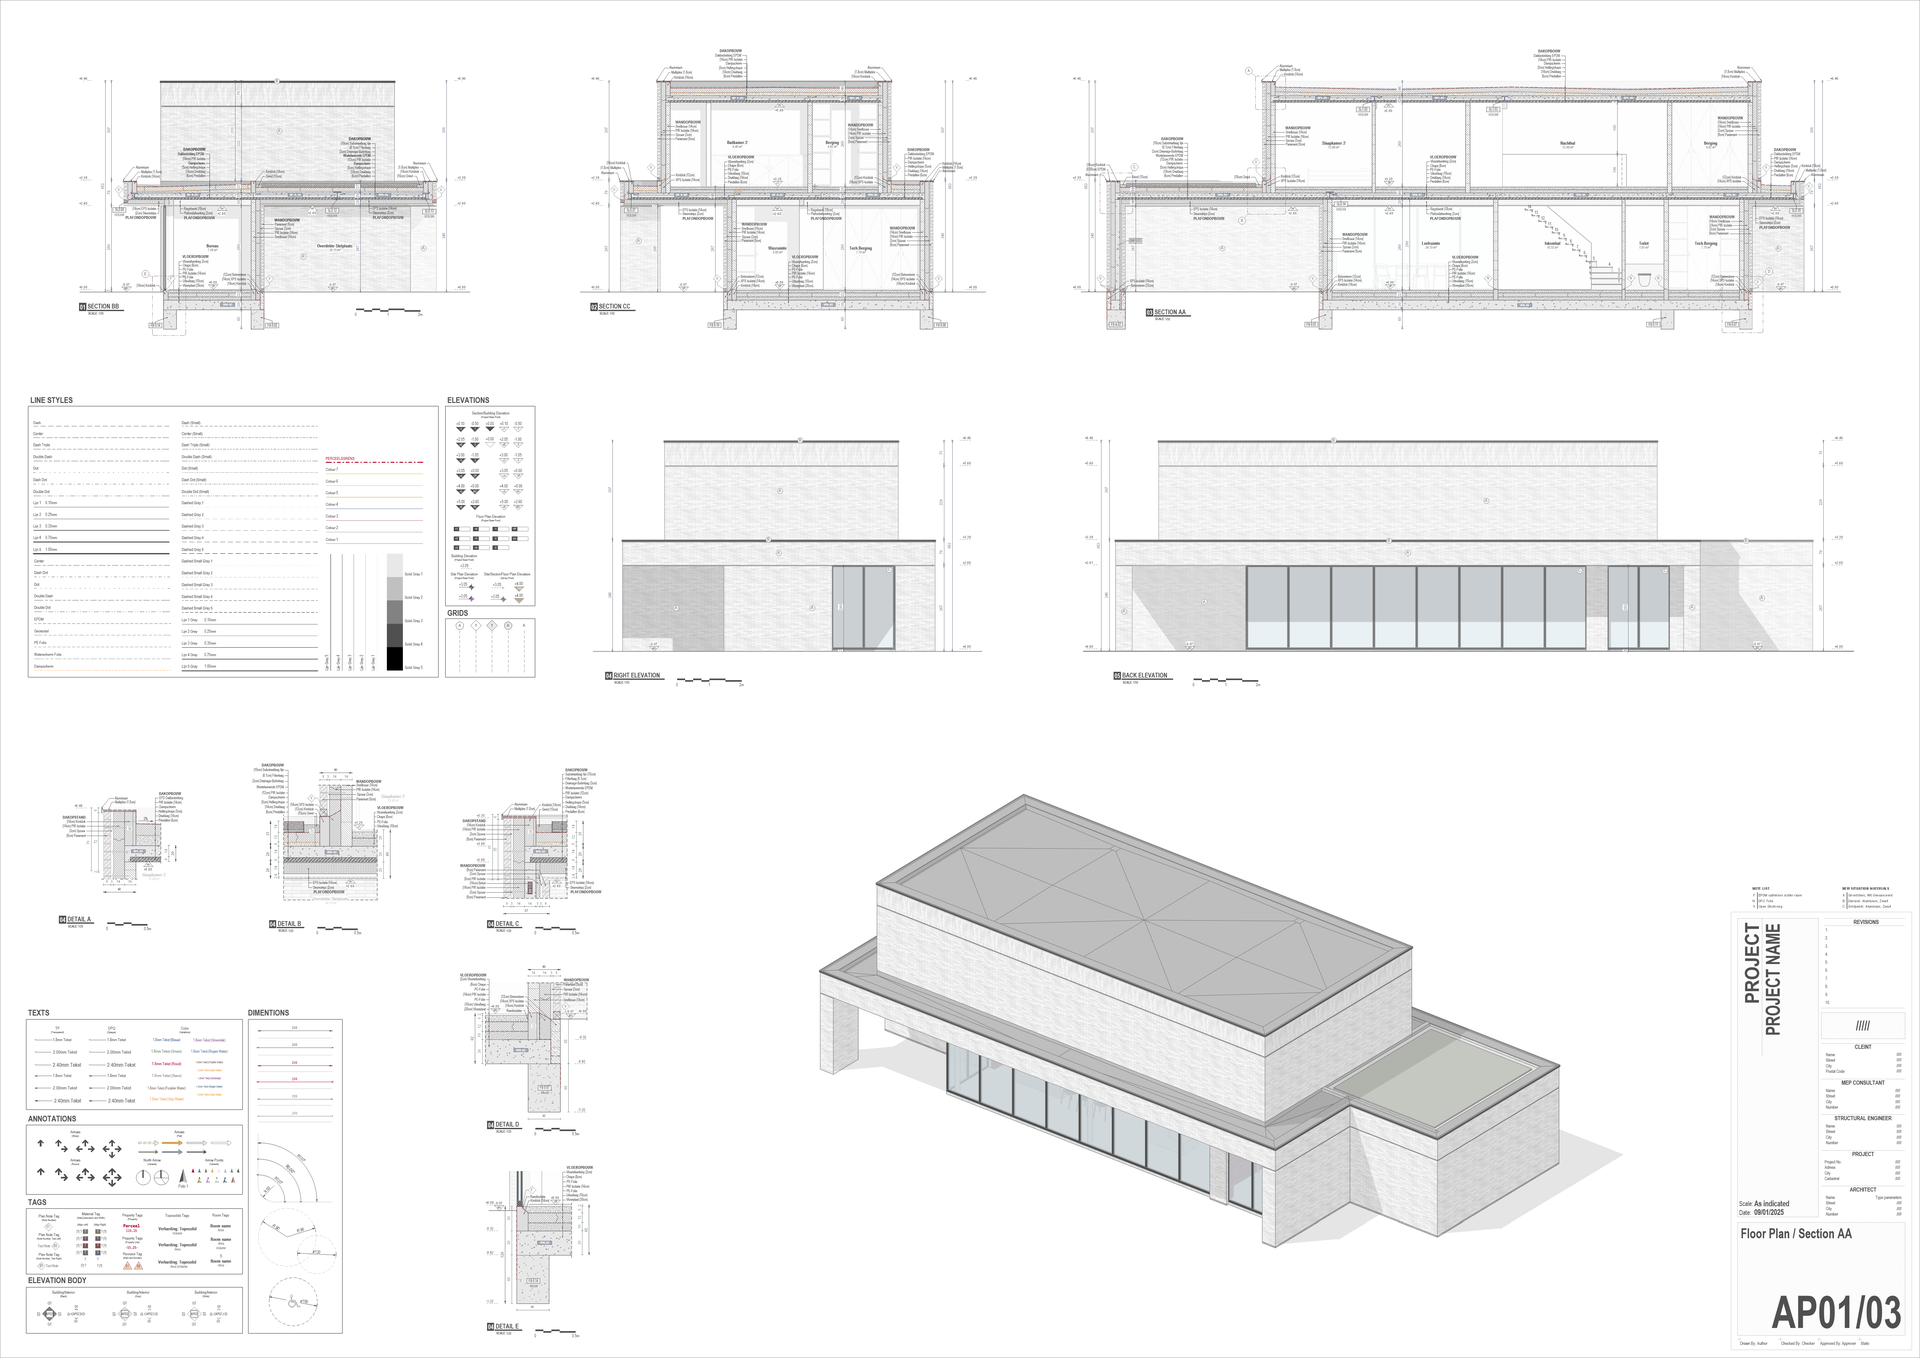
This sectional drawing illustrates what can be achieved in Revit by combining repeating details, material tags, and a well-defined view template. The section is generated directly from the 3D model, ensuring consistency between geometry, materials, and documentation.
By using repeating details, construction layers are clearly structured and readable, while material tags provide precise material identification and data linkage. The applied view template controls line weights, hatching, and visibility, resulting in a clean and professional graphic output.
In addition to architectural layers, all relevant structural elements are clearly visible, making the section suitable not only for design documentation but also for execution and on-site coordination. This approach delivers sections that are technically reliable, visually controlled, and ready for professional presentation.
LINE STYLES | FILLED REGIONS
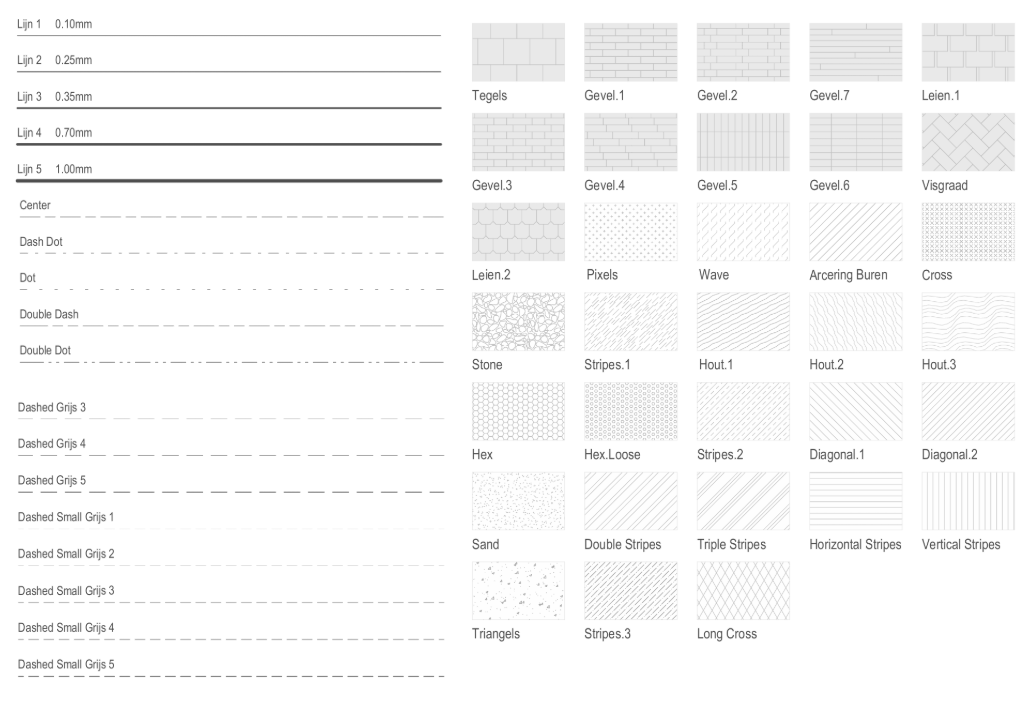
In many projects, graphic limitations only become apparent once the pressure is on. Missing line styles, inconsistent fill patterns, and poorly aligned view scales can quickly slow down production and compromise drawing quality. Resolving these issues mid-process is inefficient and often frustrating.
Our setup removes this burden entirely. Linework, fill regions, and view scales are fully structured, tested, and aligned from the start, providing a stable graphical foundation. This ensures clear, consistent output across all views and allows you to dedicate your time to design and coordination rather than technical fine-tuning.
GENERIC | FAMILY ANNOTATIONS
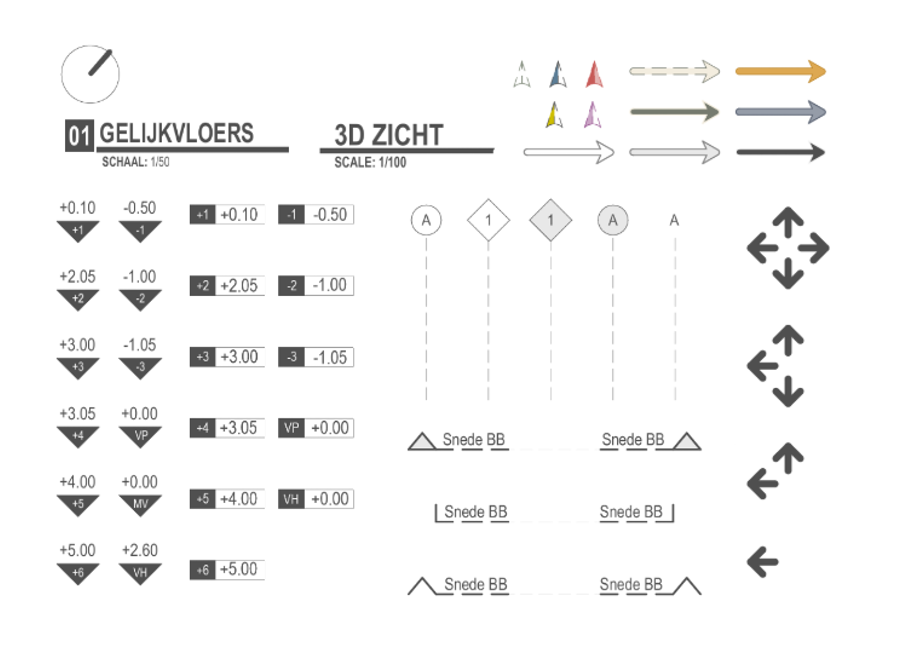
Strong drawings rely on consistent and reliable annotations. Within this template, all generic and family-based annotations are carefully structured and fully coordinated, eliminating graphic inconsistencies and fixes.
View scales and symbols are predefined and thoroughly tested, creating a stable graphical foundation across plans, sections, and 3D views.
From level markers and section tags to directional arrows and detail references, every annotation is designed for clarity, scale accuracy, and visual coherence.
The result is a clear, unified, and professional drawing set, allowing you to focus on design and coordination rather than technical corrections or graphic adjustments.
DIMENSIONS | TEXT
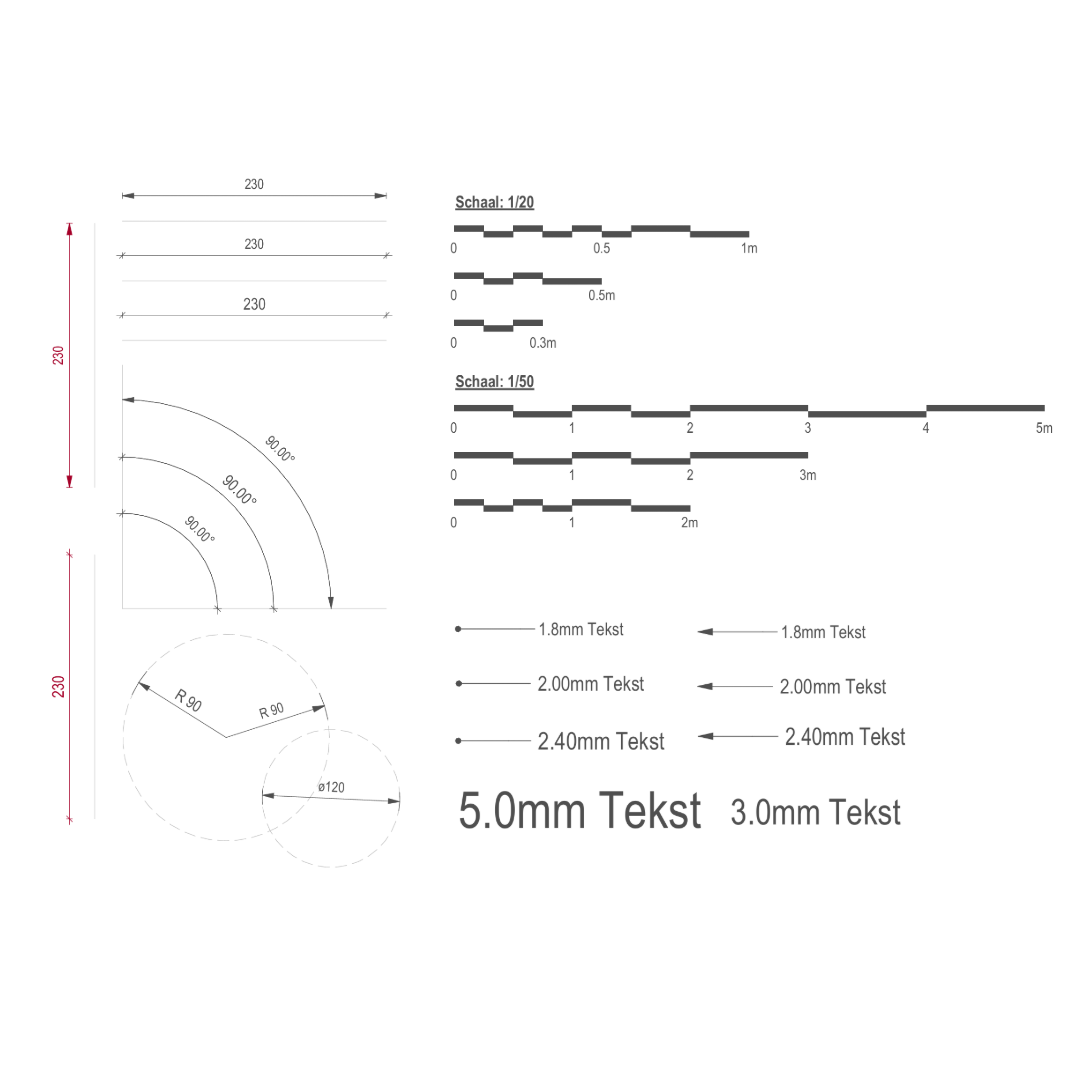
Clear dimensioning and consistent text styles are what elevate a drawing from standard to professional. Within this template, all dimensions and text hierarchies are carefully preconfigured, ensuring every drawing is automatically structured, readable, and visually consistent.
Dimension styles are calibrated for multiple scales, delivering proportional dimension lines, precise arrows, and perfectly legible text, from detailed sections to general arrangement plans.
With predefined text heights and a clear hierarchy, information remains organized and easy to interpret. The result, technically reliable drawings with a refined graphic quality, ready for both internal coordination and professional presentation.
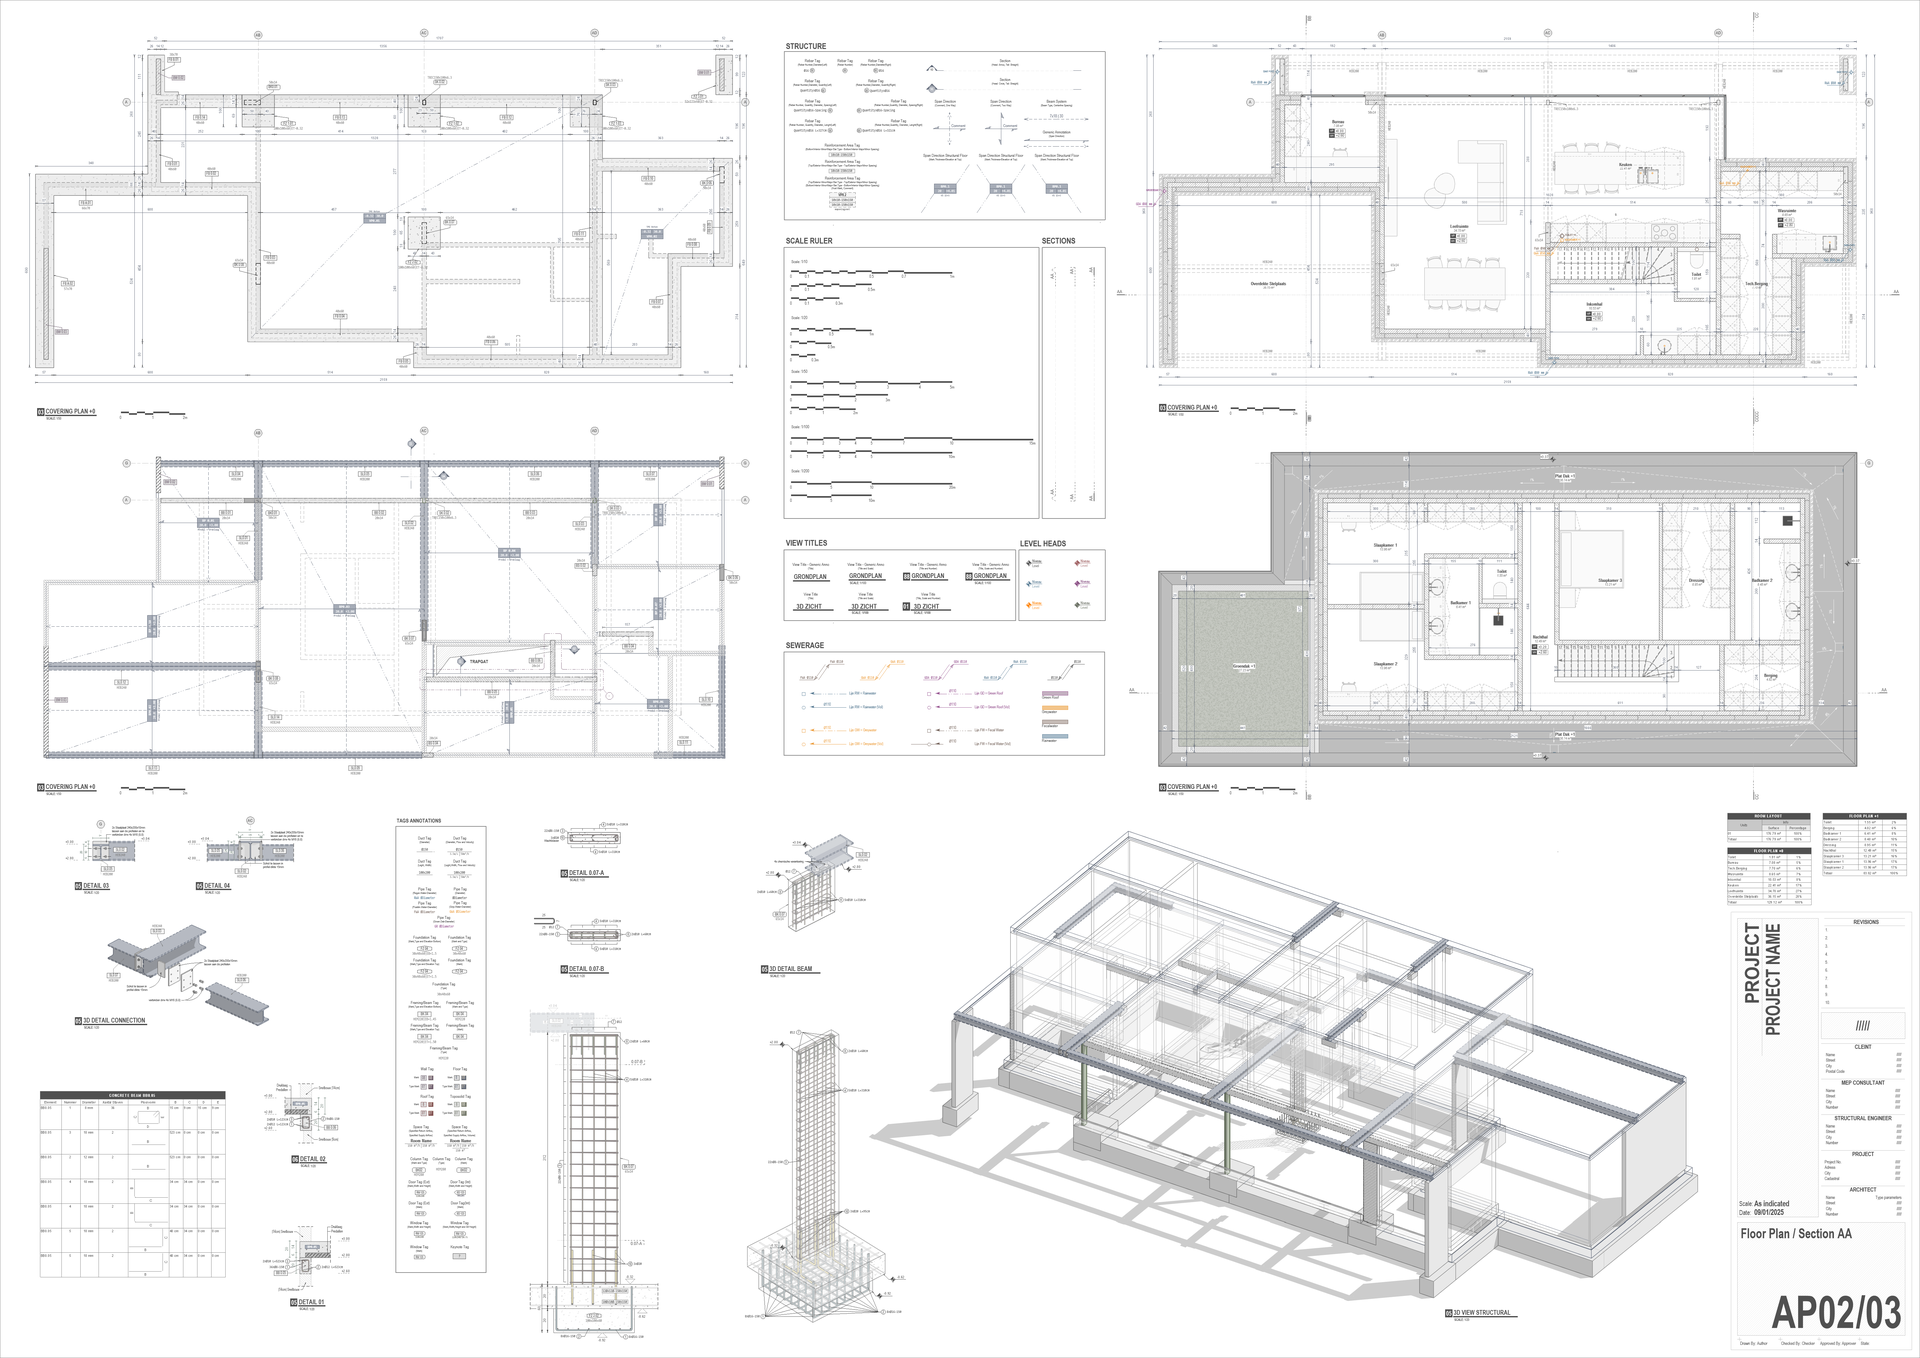
ROOMS AND UNITS
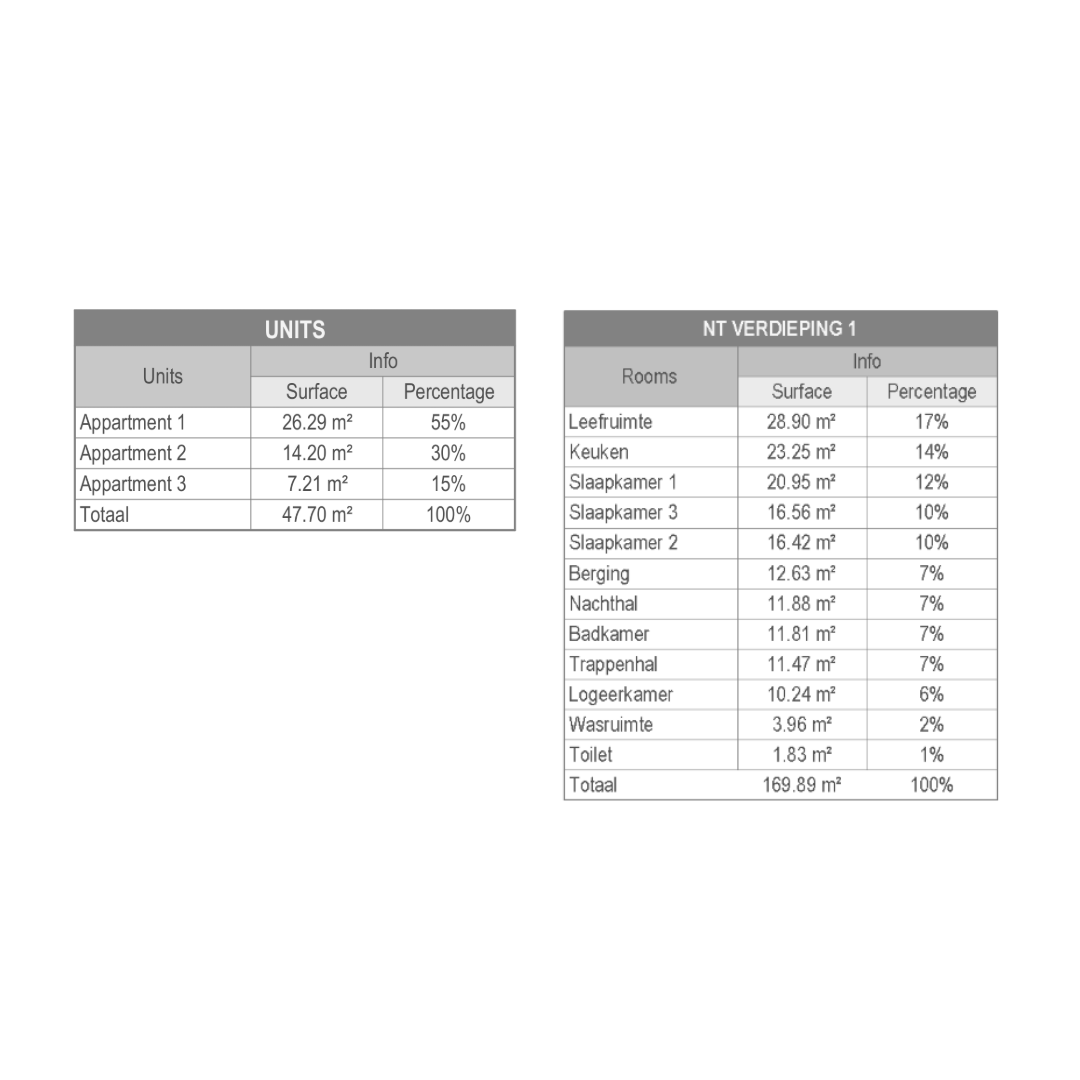
In larger residential projects, clarity and structure are essential. This template provides a fully organized system for rooms, units (apartments), and room tags, ensuring every space is clearly defined, measurable, and easy to manage.
Rooms are consistently named and structured, allowing accurate area calculations and automatic schedules. Units are clearly identified within the overall building, making it simple to manage individual apartments, generate area overviews, and maintain consistent numbering throughout the project.
Room tags are clean, scalable, and professionally styled, displaying only the essential information, such as name, number, and area, in a clear and refined layout.
The result: structured data, reliable output, and a professional presentation at every stage of the project.
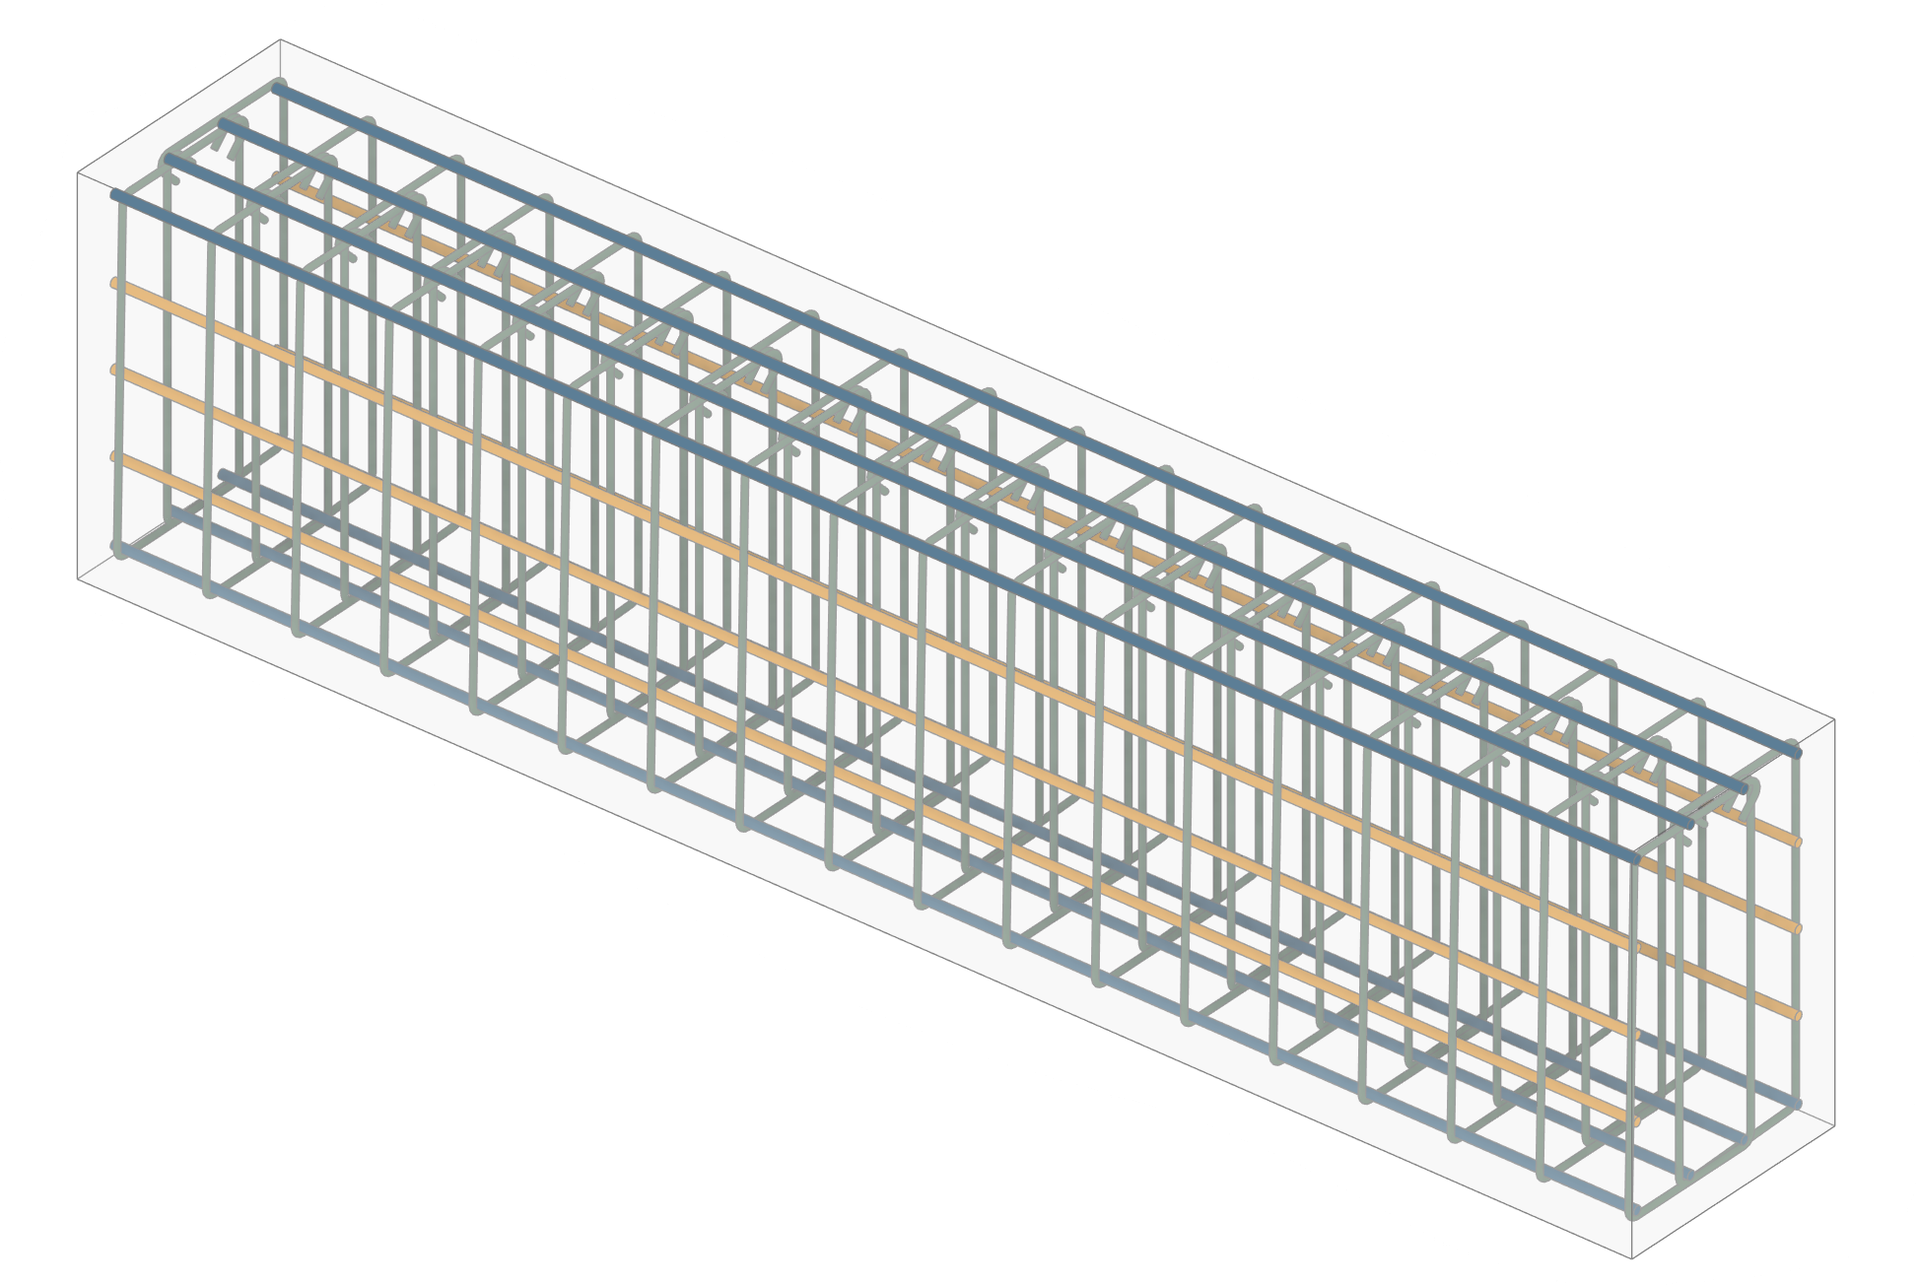
STRUCTURAL ANNOTATIONS
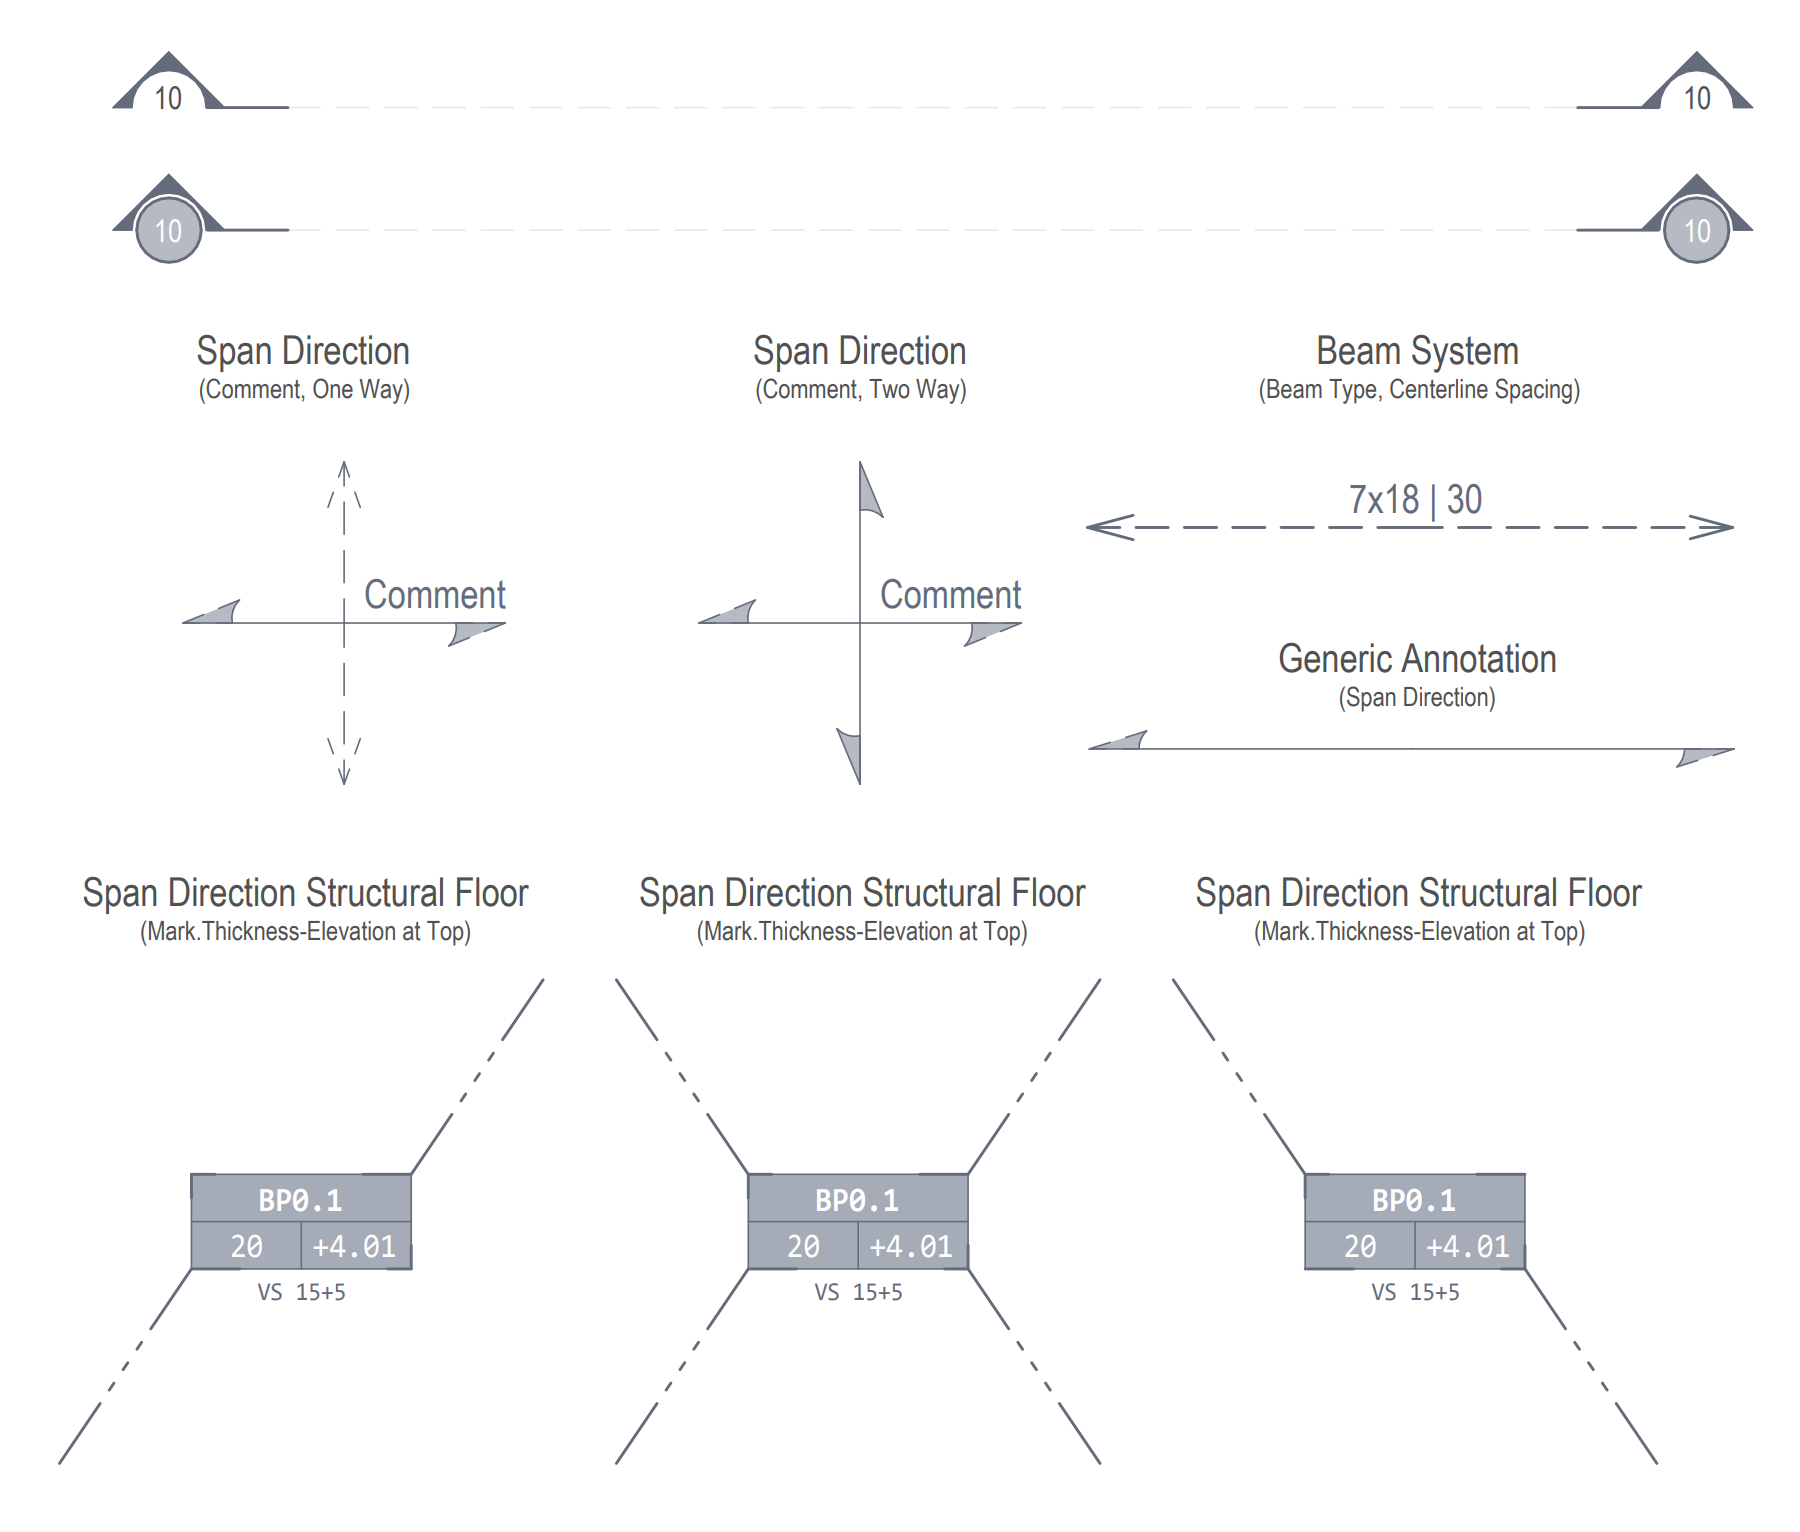
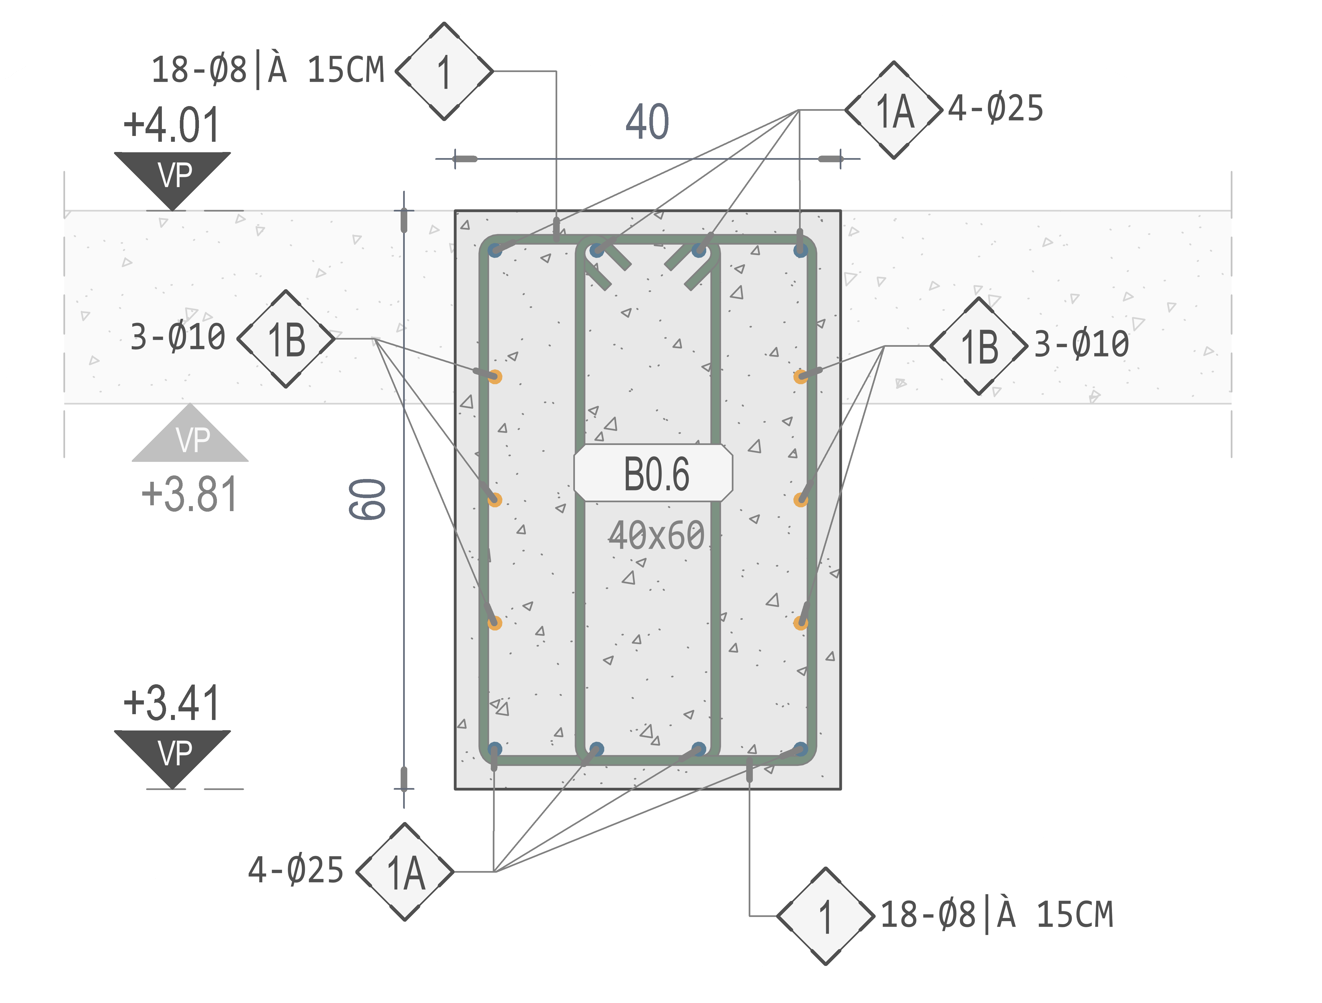
Clear structural annotations are essential for readable and coordinated structural drawings. This template includes a complete annotation system for span directions, beam layouts, slab information, and structural references — all designed for consistency and fast interpretation.
Span direction symbols are cleanly styled and optimized for both one-way and two-way systems, ensuring structural intent is immediately understandable on every plan. Beam systems, slab thicknesses, elevations, and structural comments are presented in a clear and technically organized way.
All annotations are scalable, view-ready, and carefully configured to maintain graphic consistency across every project phase — from concept drawings to detailed execution plans.
The result: structured communication, faster coordination between disciplines, and professional structural documentation with a refined visual standard.
COMPLETE & INTELLIGENT TAGGING SYSTEM
Tagging system designed for clarity, consistency, and efficiency from day one. Window tags automatically display type, dimensions, and key parameters, perfectly aligned with view scales and façade documentation.
Property tags clearly integrate parcel and cadastral data, making the template ideal for permit drawings and administrative submissions. Revision tags provide clean, professional change tracking throughout every project phase. Column and structural framing tags automatically present accurate section and profile information, ensuring technically precise structural plans. Path of Travel tags calculate and display travel distances and evacuation times directly in the drawing, supporting code compliance and safety verification.
The result is a technically refined template that removes setup time, reduces errors, and guarantees consistent, professional documentation across every project
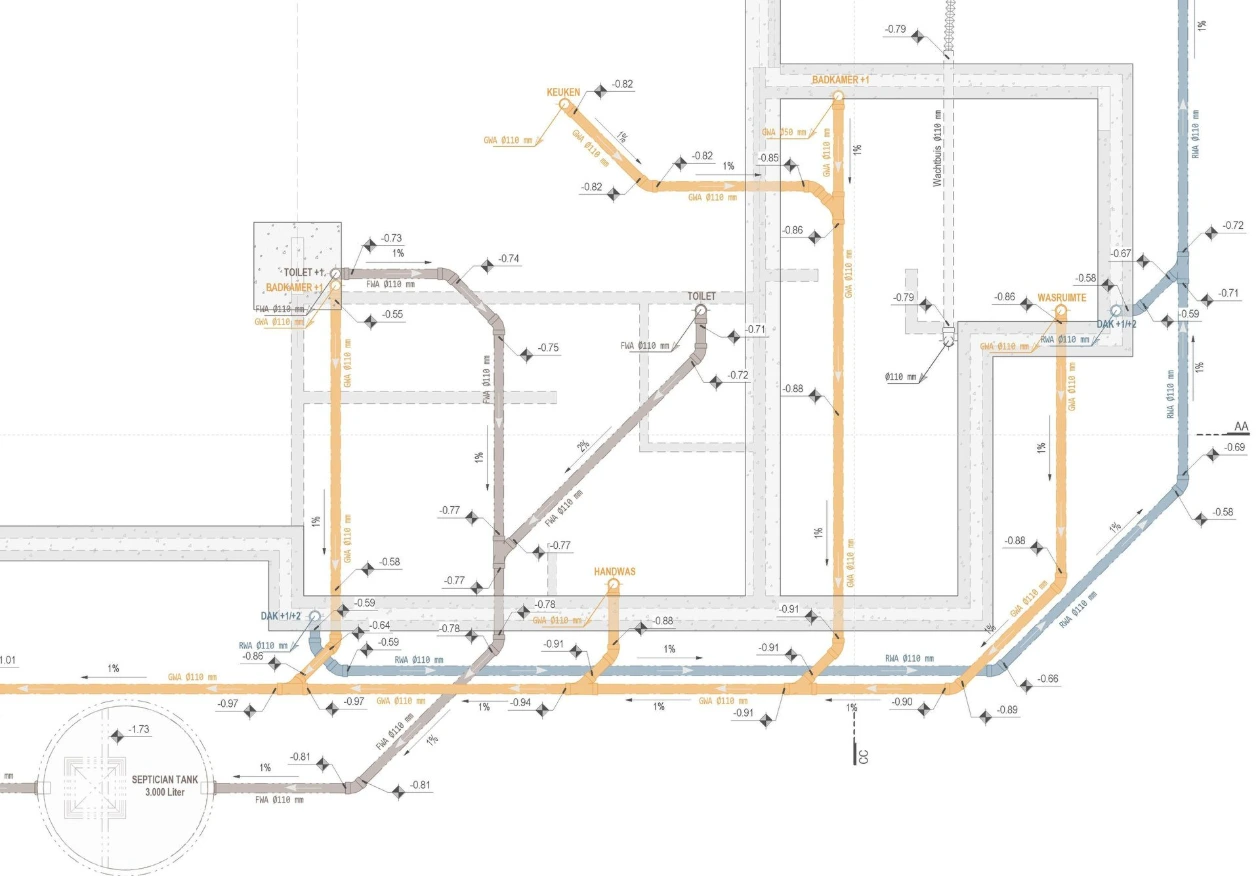
SEWERAGE
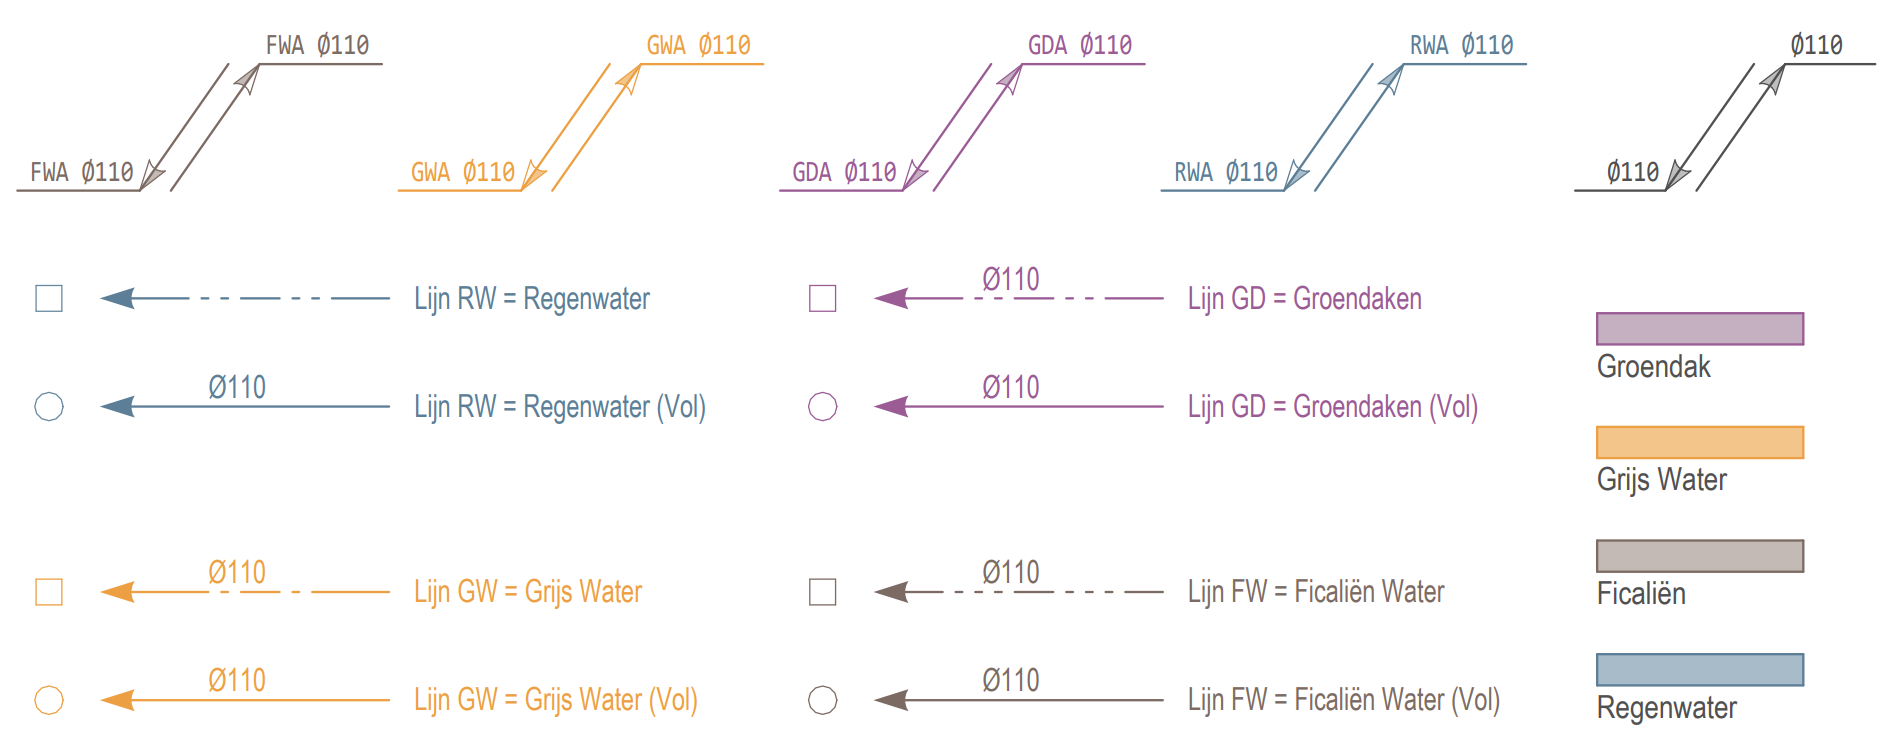
Sewerage setup, separate systems for rainwater, grey water, and foul water are clearly defined with consistent line styles, colors, and annotations. Control chambers, tanks, diameters, and connection points are logically organized and visually aligned for maximum readability.
This ensures technically accurate drainage plans that meet regulatory requirements while maintaining a clean, professional presentation across every project.